Discover the charm and versatility of this beautiful Uptown, university-area home in New Orleans, set on a picturesque, wide, tree-lined street. This raised basemnet residence offers exceptional flexibility, functioning perfectly as either a spacious single-family home or a duplex. With usable basement space and convertible attic space, the property provides abundant room for storage, expansion, or creative use. Inside, you'll find two full kitchens and 2 laundry areas, ideal for multigenerational living or rental potential. The home features well-proportioned rooms, and the architectural character Uptown is known for. An elevator adds convenience and accessibility throughout the home. Rear yard access leads to covered parking, workshop, and a generous backyard offering both comfort and practicality in an urban setting. Whether you envision a single elegant residence or a functional duplex, this property delivers space, flexibility, and classic charm.
Closed
Price Unknown
66 Fontainebleau Dr, New Orleans, LA 70125
5beds
3,316sqft
Single Family Residence
Built in 1926
7,200 Square Feet Lot
$396,400 Zestimate®
$--/sqft
$3,380 Estimated rent
Home value
$396,400
$357,000 - $440,000
$3,380/mo
Zestimate® history
Owner options
List your home for rent
$3,380/mo
Rent Zestimate®
Find your next renter with Zillow Rental Manager. Plus, with online applications, you can quickly screen prospective tenants – for free.
$3,380/mo
Rent Zestimate®
Refinance and save
Refinancing to a lower rate could help reduce your monthly payments and save thousands over the life of the loan.
Explore your selling options
Work with a Zillow partner agent
Leverage their expertise and Zillow's premium Showcase listings to get your home seen by more buyers.
Get startedList with your own agent
Get your home in front of millions of buyers by listing it on Zillow.
Learn how to do itSell it yourself
Take full control of how buyers see your home on Zillow by listing For Sale by Owner (FSBO).
List your homeWhat's special
Picturesque wide tree-lined streetRear yard accessCovered parkingWell-proportioned roomsUsable basement spaceTwo full kitchensConvertible attic space
Zillow last checked:
Listing updated:
Listed by:
Shannon Nash 504-421-0197,
RE/MAX Affiliates
Bought with:
Philip Ewbank
Keller Williams Realty New Orleans
Source: GSREIN,MLS#: 2532408
Facts & features
Interior
Bedrooms & bathrooms
- Bedrooms: 5
- Bathrooms: 4
- Full bathrooms: 4
Bedroom
- Description: Flooring: Wood
- Level: First
- Dimensions: 14' 4" x 16'5"
Bedroom
- Description: Flooring: Wood
- Level: First
- Dimensions: 14'4" x 10'11"
Bedroom
- Description: Flooring: Wood
- Level: Second
- Dimensions: 14'4" x 13'7"
Bedroom
- Description: Flooring: Wood
- Level: Second
- Dimensions: 11'5" x 13'11"
Bedroom
- Description: Flooring: Wood
- Level: Second
- Dimensions: 10'2" x 16'6"
Dining room
- Description: Flooring: Vinyl
- Level: Second
- Dimensions: 10'9" x 9'6"
Foyer
- Description: Flooring: Tile
- Level: First
- Dimensions: 22'7" x 7'2"
Other
- Description: Flooring: Wood
- Level: First
- Dimensions: 12'7" x 5'11"
Kitchen
- Description: Flooring: Wood
- Level: First
- Dimensions: 13' x 17'1"
Kitchen
- Description: Flooring: Vinyl
- Level: Second
- Dimensions: 9'9" x 14'
Laundry
- Description: Flooring: Vinyl
- Level: Second
- Dimensions: 6'9" x 7'4"
Living room
- Description: Flooring: Wood
- Level: First
- Dimensions: 27' 1" x 13' 11"
Sunroom
- Description: Flooring: Wood
- Level: Second
- Dimensions: 14'3" x 8'11"
Heating
- Multiple Heating Units
Cooling
- 2 Units
Appliances
- Included: Cooktop, Oven
- Laundry: Washer Hookup, Dryer Hookup
Features
- Attic, Elevator, Pantry
- Has fireplace: No
- Fireplace features: None
Interior area
- Total structure area: 4,416
- Total interior livable area: 3,316 sqft
Property
Parking
- Total spaces: 3
- Parking features: Carport, Three or more Spaces, Driveway
- Has carport: Yes
- Has uncovered spaces: Yes
Features
- Levels: Three Or More,Multi/Split
- Stories: 3
- Patio & porch: Concrete, Balcony, Porch
- Exterior features: Balcony, Porch, Permeable Paving
- Pool features: None
Lot
- Size: 7,200 Square Feet
- Dimensions: 60 x 120
- Features: City Lot, Rectangular Lot
Details
- Additional structures: Workshop
- Parcel number: 615313603
- Special conditions: None
Construction
Type & style
- Home type: SingleFamily
- Architectural style: Split Level
- Property subtype: Single Family Residence
Materials
- Brick, Stucco
- Foundation: Raised
- Roof: Shingle
Condition
- Average Condition
- Year built: 1926
Utilities & green energy
- Sewer: Public Sewer
- Water: Public
Community & HOA
HOA
- Has HOA: No
Location
- Region: New Orleans
Financial & listing details
- Tax assessed value: $414,500
- Date on market: 12/2/2025
Price history
| Date | Event | Price |
|---|---|---|
| 3/25/2026 | Sold | -- |
Source:  GSREIN #2532408 Report a problem GSREIN #2532408 Report a problem | ||
| 3/20/2026 | Pending sale | $535,000$161/sqft |
Source: GSREIN #2532408 Report a problem | ||
| 12/4/2025 | Listed for sale | $535,000$161/sqft |
Source: GSREIN #2532408 Report a problem | ||
Public tax history
| Year | Property taxes | Tax assessment |
|---|---|---|
| 2026 | -- | $41,450 |
| 2025 | -- | $41,450 |
| 2024 | -- | $41,450 |
| 2023 | -- | $41,450 +29.5% |
| 2022 | -- | $32,000 |
| 2021 | -- | $32,000 -24.9% |
| 2020 | -- | $42,600 |
| 2019 | -- | $42,600 |
| 2018 | -- | $42,600 |
| 2017 | -- | $42,600 |
| 2016 | -- | $42,600 |
| 2015 | -- | $42,600 +33.1% |
| 2014 | -- | $32,000 |
| 2010 | -- | $32,000 +73% |
| 2009 | -- | $18,500 |
| 2007 | -- | $18,500 |
Find assessor info on the county website
Neighborhood: Marlyville-Fontainebleau
Nearby homes
- $384,0004 bd2 ba2.4k sqft62 Fontainebleau Dr, New Orleans, LA 70125Off Market
- $563,5004 bd3 ba2.5k sqft70 Fontainebleau Dr, New Orleans, LA 70125Off Market
- $525,7004 bd2 ba3.3k sqft2516 Pine St, New Orleans, LA 70125Off Market
- $--4 bd4 ba2.7k sqft2517 Lowerline St, New Orleans, LA 70125Sold
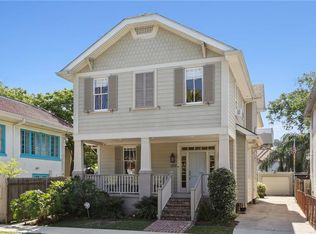
- $717,1005 bd5 ba4.2k sqft60 Fontainebleau Dr, New Orleans, LA 70125Off Market
- $1,8003 bd1 ba1k sqft2513 Lowerline St, New Orleans, LA 70125For Rent
- $410,3004 bd3 ba2.6k sqft2512 Pine St, New Orleans, LA 70125Off Market
- $464,3003 bd2 ba2.9k sqft72 Fontainebleau Dr, New Orleans, LA 70125Off Market
Nearby schools
GreatSchools rating
- 7/10Benjamin Franklin Elementary Math And ScienceGrades: PK-8Distance: 2.1 mi
- NAEleanor Mcmain Secondary SchoolGrades: 7-12Distance: 0.9 mi
- 8/10Mary McLeod Bethune Elementary School of Literature & TechnologyGrades: PK-8Distance: 4.5 mi
Get a cash offer in 3 minutes
Find out how much your home could sell for in as little as 3 minutes with a no-obligation cash offer.
Estimated market value
$396,400
Get a cash offer in 3 minutes
Find out how much your home could sell for in as little as 3 minutes with a no-obligation cash offer.
Estimated market value
$396,400
- Louisiana
- Orleans Parish
- New Orleans
- 70125
- Marlyville-Fontainebleau
- 66 Fontainebleau Dr
