Desirable 4 bedroom 2.5 baths customized home. Grand 2 story foyer welcomes you to gleaming newly refinished Brazilian cherry hardwood floors. Newer front door with stunning side lights. Sunny and bright kitchen with white cabs. Granite topped island. Handpainted ceramic backsplash.Sliding door out to your lovely deck. Living and Dining room with spectacular cherry floors. Dining room boasts wainscoting and crown moldings. Living room offers crown molding and recessed lights. Volume ceiling in the newly carpeted family room. Palladium window, Book shelves flank the Gas fireplace. Stunning. The 2nd level offers an owners suite with separate closets, tray ceiling, ensuite bathroom with separate lav. New carpet throughout the 2nd floor and up the staiwell. Roof within the last 10 years. New double hot water tanks, new furnace with moisture meter, AC. Vented glass block window in the poured basement with 9' ceilings. Fenced backyard. New driveway. Lovely landscaping. Bricked front. Walk to schools, playground, religious institutions.. Offers reviewed as received. Circle locale measns no through traffic.
Closed
$660,000
66 Forestglen Cir, Williamsville, NY 14221
4beds
2,781sqft
Single Family Residence
Built in 2000
0.29 Acres Lot
$688,600 Zestimate®
$237/sqft
$4,187 Estimated rent
Home value
$688,600
$634,000 - $751,000
$4,187/mo
Zestimate® history
Owner options
List your home for rent
$4,187/mo
Rent Zestimate®
Find your next renter with Zillow Rental Manager. Plus, with online applications, you can quickly screen prospective tenants – for free.
$4,187/mo
Rent Zestimate®
Refinance and save
$4,557/mo
Est. payment
Refinancing to a lower rate could help reduce your monthly payments and save thousands over the life of the loan.
$4,557/mo
Est. payment
Explore your selling options
Work with a Zillow partner agent
Leverage their expertise and Zillow's premium Showcase listings to get your home seen by more buyers.
Get startedList with your own agent
Get your home in front of millions of buyers by listing it on Zillow.
Learn how to do itSell it yourself
Take full control of how buyers see your home on Zillow by listing For Sale by Owner (FSBO).
List your homeWhat's special
Gas fireplaceBricked frontSpectacular cherry floorsLovely deckEnsuite bathroomGranite topped islandNew carpet
Zillow last checked:
Listing updated:
Listed by:
Suzanne F Chaskes 716-912-1979,
Howard Hanna WNY Inc.
Bought with:
Kiersten Minnick, 10401259186
Keller Williams Realty WNY
Source: NYSAMLSs,MLS#: B1591223 Originating MLS: Buffalo
Originating MLS: BuffaloFacts & features
Interior
Bedrooms & bathrooms
- Bedrooms: 4
- Bathrooms: 3
- Full bathrooms: 2
- 1/2 bathrooms: 1
- Main level bathrooms: 1
Bedroom 1
- Level: Second
- Dimensions: 17.00 x 14.00
Bedroom 2
- Level: Second
- Dimensions: 13.00 x 12.00
Bedroom 3
- Level: Second
- Dimensions: 13.00 x 12.00
Bedroom 4
- Level: Second
- Dimensions: 12.00 x 11.00
Dining room
- Level: First
- Dimensions: 15.00 x 13.00
Family room
- Level: First
- Dimensions: 20.00 x 15.00
Kitchen
- Level: First
- Dimensions: 22.00 x 17.00
Living room
- Level: First
- Dimensions: 15.00 x 13.00
Other
- Level: First
- Dimensions: 13.00 x 10.00
Heating
- Gas, Forced Air
Cooling
- Central Air
Appliances
- Included: Double Oven, Dryer, Dishwasher, Electric Oven, Electric Range, Disposal, Gas Water Heater, Refrigerator, Washer
- Laundry: Main Level
Features
- Ceiling Fan(s), Cathedral Ceiling(s), Den, Separate/Formal Dining Room, Entrance Foyer, Eat-in Kitchen, Separate/Formal Living Room, Granite Counters, Kitchen Island, Living/Dining Room, Pantry, Sliding Glass Door(s), Natural Woodwork, Bath in Primary Bedroom
- Flooring: Carpet, Ceramic Tile, Hardwood, Varies
- Doors: Sliding Doors
- Basement: Full,Sump Pump
- Number of fireplaces: 1
Interior area
- Total structure area: 2,781
- Total interior livable area: 2,781 sqft
Property
Parking
- Total spaces: 2.5
- Parking features: Attached, Garage, Garage Door Opener
- Attached garage spaces: 2.5
Features
- Levels: Two
- Stories: 2
- Patio & porch: Deck
- Exterior features: Concrete Driveway, Deck
Lot
- Size: 0.29 Acres
- Dimensions: 82 x 151
- Features: Rectangular, Rectangular Lot, Residential Lot
Details
- Parcel number: 1422890412000011018000
- Special conditions: Standard
Construction
Type & style
- Home type: SingleFamily
- Architectural style: Contemporary,Colonial
- Property subtype: Single Family Residence
Materials
- Brick, Vinyl Siding
- Foundation: Poured
- Roof: Architectural,Shingle
Condition
- Resale
- Year built: 2000
Utilities & green energy
- Electric: Circuit Breakers
- Sewer: Connected
- Water: Connected, Public
- Utilities for property: Cable Available, High Speed Internet Available, Sewer Connected, Water Connected
Community & HOA
Community
- Security: Security System Owned
- Subdivision: Forestglen Estates
Location
- Region: Williamsville
Financial & listing details
- Price per square foot: $237/sqft
- Tax assessed value: $575,000
- Annual tax amount: $11,752
- Date on market: 3/4/2025
- Cumulative days on market: 2 days
- Listing terms: Cash,Conventional,FHA,VA Loan
Price history
| Date | Event | Price |
|---|---|---|
| 4/17/2025 | Sold | $660,000+1.6%$237/sqft |
Source:  NYSAMLSs #B1591223 Report a problem NYSAMLSs #B1591223 Report a problem | ||
| 3/7/2025 | Pending sale | $649,900$234/sqft |
Source: NYSAMLSs #B1591223 Report a problem | ||
| 3/4/2025 | Listed for sale | $649,900-4.4%$234/sqft |
Source: NYSAMLSs #B1591223 Report a problem | ||
| 1/29/2025 | Listing removed | $679,900$244/sqft |
Source: NYSAMLSs #B1580768 Report a problem | ||
| 1/15/2025 | Pending sale | $679,900$244/sqft |
Source: NYSAMLSs #B1580768 Report a problem | ||
| 12/9/2024 | Listed for sale | $679,900+167.1%$244/sqft |
Source: NYSAMLSs #B1580768 Report a problem | ||
| 6/30/2000 | Sold | $254,560$92/sqft |
Source: Public Record Report a problem | ||
Public tax history
| Year | Property taxes | Tax assessment |
|---|---|---|
| 2025 | -- | $575,000 |
| 2024 | -- | $575,000 +71.6% |
| 2023 | -- | $335,000 |
| 2022 | -- | $335,000 |
| 2021 | -- | $335,000 |
| 2020 | -- | $335,000 |
| 2019 | -- | $335,000 |
| 2018 | -- | $335,000 -3.7% |
| 2017 | $8,569 +125% | $348,000 +25.8% |
| 2016 | $3,809 | $276,700 -7.5% |
| 2015 | -- | $299,000 |
| 2014 | -- | $299,000 |
| 2013 | -- | $299,000 |
| 2012 | -- | $299,000 -9.4% |
| 2011 | -- | $330,000 |
| 2010 | -- | $330,000 |
| 2009 | -- | $330,000 +20% |
| 2008 | -- | $275,000 |
| 2007 | -- | $275,000 |
| 2006 | -- | $275,000 |
| 2005 | -- | $275,000 +5.8% |
| 2004 | -- | $260,000 |
| 2003 | -- | $260,000 +2.4% |
| 2002 | -- | $254,000 |
| 2001 | -- | $254,000 +454.6% |
| 2000 | -- | $45,800 |
Find assessor info on the county website
Neighborhood: 14221
Nearby homes
- $677,4004 bd3 ba2.8k sqft74 Forestglen Cir, Buffalo, NY 14221Off Market
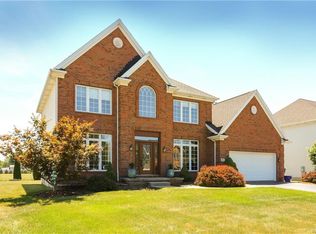
- $699,4004 bd2 ba2.9k sqft58 Forestglen Cir, Williamsville, NY 14221Off Market
- $732,9004 bd2 ba2.8k sqft82 Forestglen Cir, Williamsville, NY 14221Off Market
- $678,9004 bd2 ba2.7k sqft65 Forestglen Cir, Williamsville, NY 14221Off Market
- $707,1004 bd2 ba2.7k sqft81 Forestglen Cir, Williamsville, NY 14221Off Market
- $713,1004 bd2 ba2.7k sqft50 Forestglen Cir, Amherst, NY 14221Off Market
- $630,8004 bd3 ba2.4k sqft49 Forestglen Cir, Williamsville, NY 14221Off Market
- $698,7004 bd2 ba2.9k sqft42 Forestglen Cir, Williamsville, NY 14221Off Market
Nearby schools
GreatSchools rating
- 8/10Heim Middle SchoolGrades: 5-8Distance: 0.1 mi
- 9/10Williamsville North High SchoolGrades: 9-12Distance: 1.4 mi
- 5/10Heim Elementary SchoolGrades: K-4Distance: 0.2 mi
Schools provided by the listing agent
- Elementary: Heim Elementary
- Middle: Heim Middle
- High: Williamsville North High
- District: Williamsville
Source: NYSAMLSs. This data may not be complete. We recommend contacting the local school district to confirm school assignments for this home.
Sell for more on Zillow
Get a Zillow Showcase℠ listing at no additional cost and you could sell for .
$688,600
2% more
+$13,772
With Zillow Showcase(estimated)
$702,372
- New York
- Erie County
- Getzville
- 14221
- 66 Forestglen Cir
Nearby cities
Nearby zip codes
Other Getzville Topics
