Skip main navigation
Sold for $401,000
  • $401,000

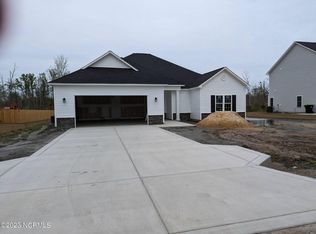
    66 Forsyth Lane, Rocky Point, NC 28457

    4beds
    2,381sqft
    Single Family Residence
    Built in 2023
    0.38 Acres Lot
    $424,600 Zestimate®
    $168/sqft
    $2,873 Estimated rent

    Home value

    $424,600

    $403,000 - $446,000

    $2,873/mo

    Zestimate® history
    Loading
    Loading...

    Owner options

    List your home for rent

    $2,873/mo

    Rent Zestimate®

    Find your next renter with Zillow Rental Manager. Plus, with online applications, you can quickly screen prospective tenants – for free.

    Learn more

    $2,873/mo

    Rent Zestimate®

    Refinance and save

    $2,376/mo

    Est. payment

    Refinancing to a lower rate could help reduce your monthly payments and save thousands over the life of the loan.

    See today's rates

    $2,376/mo

    Est. payment

    Explore your selling options

    Work with a Zillow partner agent

    Leverage their expertise and Zillow's premium Showcase listings to get your home seen by more buyers.

    Get started

    List with your own agent

    Get your home in front of millions of buyers by listing it on Zillow.

    Learn how to do it

    Sell it yourself

    Take full control of how buyers see your home on Zillow by listing For Sale by Owner (FSBO).

    List your home

    What's special

    Welcome home! This thoughtfully planned floorplan the Grayson is a stunning home in one of the most sought-after communities. Your greeted with a covered porch great for outdoor relaxation. Inside you'll find a spacious flex space ideal for additional dining area, office, sitting room and much more! The living room features beautiful corner fireplace. The open concept kitchen is wonderful for entertaining guests while creating your favorite dishes. The laundry room, guest bath, mud room finish off the main floor. Venture upstairs you will find the Primary suite with two WIC for all our wardrobe needs. Ensuite bath features soaking tub, separate shower, and dual sinks. Three additional guest bedrooms are spacious and feature WIC's. Full guest bath finishes off the upper level of this home. Enjoy outdoor gatherings in your covered patio and backyard. Don't miss out on this great home!

    Zillow last checked:

    Listing updated:

    Listed by:

    Taylor M Greene 910-378-9549,

    Century 21 Coastal Advantage

    Bought with:

    Mike Bain, 220592

    eXp Realty

    Source: Hive MLS,MLS#: 100377779MLS LogoOriginating MLS: Jacksonville Board of Realtors

    Facts & features

    Interior

    Bedrooms & bathrooms
    • Bedrooms: 4
    • Bathrooms: 3
    • Full bathrooms: 2
    • 1/2 bathrooms: 1
    Primary bedroom
    • Level: Non Primary Living Area
    Dining room
    • Features: Formal
    Heating
    • Heat Pump, Electric
    Cooling
    • Central Air
    Features
    • Walk-in Closet(s), Tray Ceiling(s), Ceiling Fan(s), Walk-In Closet(s)
    Interior area
    • Total structure area: 2,381
    • Total interior livable area: 2,381 sqft

    Property

    Parking
    • Total spaces: 2
    • Parking features: Paved
    Features
    • Levels: Two
    • Stories: 2
    • Patio & porch: Covered, Porch
    • Exterior features: None
    • Fencing: None
    Lot
    • Size: 0.38 Acres
    • Features: Wetlands
    Details
    • Parcel number: 32637239380000
    • Zoning: RP
    • Special conditions: Standard

    Construction

    Type & style
    • Home type: SingleFamily
    • Property subtype: Single Family Residence
    Materials
    • Vinyl Siding
    • Foundation: Slab
    • Roof: Shingle
    Condition
    • New construction: Yes
    • Year built: 2023

    Utilities & green energy

    • Sewer: Public Sewer
    • Water: Public
    • Utilities for property: Sewer Available, Water Available

    Community & neighborhood

    Security
    • Security features: Smoke Detector(s)
    Location
    • Region: Rocky Point
    • Subdivision: Wylie Branch

    HOA & financial

    HOA
    • Has HOA: Yes
    • HOA fee: $350 monthly
    • Amenities included: Maintenance Common Areas, Management, Master Insure, Street Lights
    • Association name: Premier Mgmt
    • Association phone: 910-679-3012

    Other

    Other facts
    • Listing agreement: Exclusive Right To Sell
    • Listing terms: Cash,Conventional,FHA,VA Loan

    Price history

    DateEventPrice
    12/12/2023Sold$401,000$168/sqft
    Source: Hive MLS #100377779 Report a problem
    6/30/2023Pending sale$401,000$168/sqft
    Source: Hive MLS #100377779 Report a problem
    5/4/2023Price change$401,000+0.5%$168/sqft
    Source: Hive MLS #100377779 Report a problem
    4/6/2023Listed for sale$399,000$168/sqft
    Source: Hive MLS #100377779 Report a problem

    Public tax history

    YearProperty taxesTax assessment
    2025$2,577 $391,140 +933.7%
    2024$2,577 $37,840
    2023-- $37,840

    Find assessor info on the county website

    Neighborhood: 28457

    Nearby schools

    GreatSchools rating
    Get a cash offer in 3 minutes
    Find out how much your home could sell for in as little as 3 minutes with a no-obligation cash offer.
    Estimated market value
    $424,600
    Get a cash offer in 3 minutes
    Find out how much your home could sell for in as little as 3 minutes with a no-obligation cash offer.
    Estimated market value
    $424,600