This one-of-a-kind luxury condo in Historic Downtown Annapolis offers the perfect blend of elegance, convenience, and vibrant city living. Located in the sought-after Acton’s Landing, this 1,921 sq. ft. outside corner unit is just steps from waterfront parks, fine dining, boutique shopping, and iconic landmarks such as the U.S. Naval Academy, the Governor’s Mansion, and the Maryland State House. Residents enjoy front-row access to Annapolis’ world-famous events, including the largest sailboat show in the world (October), the Blue Angels Air Show (May), the Holiday Boat Parade (December), and a summer full of concerts and festivals. Designed to capture natural light from sunrise to sunset, this bright and airy condo features an open floor plan with expansive windows and sliding glass doors that create a seamless indoor-outdoor connection. The gourmet kitchen boasts a large eat-at island, granite countertops, a gas stove, premium appliances, a touchless faucet, pull-out cabinet drawers and recessed lighting all opening to a spacious dining and living area—ideal for entertaining. The primary suite is a true retreat, with space for a sitting room, featuring a room-size walk-in closet, an additional closet, a ceiling fan, and a spa-inspired en-suite bath with a soaking tub, walk-in shower, dual sinks, ceramic tile, recessed lighting, and a built-in ceiling heater. The second bedroom, with its own en-suite bath and private access to the 27-ft. patio and courtyard via a large sliding glass door , offers an inviting escape. A private home office/den with French doors provides a flexible space. Off the foyer, a third full bathroom with a walk-in shower adds extra convenience for guests, while a full-size front-loading washer and dryer are tucked away in the laundry closet. Adding to its unmatched value, this unit comes with two parking spaces in the secure underground garage. Building amenities include secure entry, an on-site assistant manager at the front desk in the lobby, as well as an on-site condo property manager, three elevators, wheelchair accessibility, a fitness room, a library, multiple community rooms and a beautifully landscaped courtyard with a central fountain. Experience the best of downtown, historic Annapolis living with unparalleled luxury and convenience. Schedule your private showing today! Home Warranty included with purchase. NO EV Charger.
Sold for $1,264,900
$1,264,900
66 Franklin St Unit 106, Annapolis, MD 21401
2beds
1,921sqft
Condominium
Built in 2007
-- sqft lot
$1,281,900 Zestimate®
$658/sqft
$3,840 Estimated rent
Home value
$1,281,900
$1.19M - $1.37M
$3,840/mo
Zestimate® history
Owner options
List your home for rent
$3,840/mo
Rent Zestimate®
Find your next renter with Zillow Rental Manager. Plus, with online applications, you can quickly screen prospective tenants – for free.
$3,840/mo
Rent Zestimate®
Refinance and save
$6,244/mo
Est. payment
Refinancing to a lower rate could help reduce your monthly payments and save thousands over the life of the loan.
$6,244/mo
Est. payment
Explore your selling options
Work with a Zillow partner agent
Leverage their expertise and Zillow's premium Showcase listings to get your home seen by more buyers.
Get startedList with your own agent
Get your home in front of millions of buyers by listing it on Zillow.
Learn how to do itSell it yourself
Take full control of how buyers see your home on Zillow by listing For Sale by Owner (FSBO).
List your homeWhat's special
Steps from waterfront parksRoom-size walk-in closetFrench doorsDual sinksBeautifully landscaped courtyardWalk-in showerSpa-inspired en-suite bath
Zillow last checked:
Listing updated:
Listed by:
Jeremy McDonough 410-486-4504,
Mr. Lister Realty
Bought with:
Joe Wallman, 0225232336
Coldwell Banker Realty
Source: Bright MLS,MLS#: MDAA2109086
Facts & features
Interior
Bedrooms & bathrooms
- Bedrooms: 2
- Bathrooms: 3
- Full bathrooms: 3
- Main level bathrooms: 3
- Main level bedrooms: 2
Rooms
- Room types: Living Room, Dining Room, Primary Bedroom, Kitchen, Foyer, Office, Bathroom 3, Primary Bathroom
Primary bedroom
- Level: Main
Primary bedroom
- Level: Main
Primary bathroom
- Level: Main
Primary bathroom
- Level: Main
Bathroom 3
- Level: Main
Dining room
- Level: Main
Foyer
- Level: Main
Kitchen
- Level: Main
Living room
- Level: Main
Office
- Level: Main
Heating
- Central, Natural Gas
Cooling
- Ceiling Fan(s), Central Air, Electric
Appliances
- Included: Microwave, Cooktop, Dishwasher, Disposal, Ice Maker, Oven/Range - Gas, Range Hood, Refrigerator, Stainless Steel Appliance(s), Water Heater, Washer/Dryer Stacked, Built-In Range, Trash Compactor, Gas Water Heater
- Laundry: Dryer In Unit, Washer In Unit, In Unit
Features
- Built-in Features, Combination Kitchen/Living, Dining Area, Entry Level Bedroom, Family Room Off Kitchen, Kitchen - Gourmet, Kitchen Island, Primary Bath(s), Walk-In Closet(s), Soaking Tub, Bathroom - Walk-In Shower, Ceiling Fan(s), Combination Dining/Living, Open Floorplan, Pantry, Recessed Lighting, Combination Kitchen/Dining, Upgraded Countertops, 9'+ Ceilings, Dry Wall
- Flooring: Ceramic Tile, Luxury Vinyl, Carpet
- Windows: Window Treatments
- Has basement: No
- Has fireplace: No
Interior area
- Total structure area: 1,921
- Total interior livable area: 1,921 sqft
- Finished area above ground: 1,921
- Finished area below ground: 0
Property
Parking
- Total spaces: 2
- Parking features: Underground, Storage, Garage Door Opener, Inside Entrance, Basement, Parking Space Conveys, Lighted, Secured, Garage, Other, On Street
- Attached garage spaces: 2
- Has uncovered spaces: Yes
Accessibility
- Accessibility features: Accessible Elevator Installed, Accessible Entrance, No Stairs
Features
- Levels: One
- Stories: 1
- Patio & porch: Patio
- Exterior features: Extensive Hardscape, Lighting, Storage, Sidewalks, Street Lights, Underground Lawn Sprinkler, Water Fountains
- Pool features: None
- Waterfront features: Canoe/Kayak, Public Access, Fishing Allowed, Sail, Cove
- Body of water: Spa Creek / Acton's Cove
Lot
- Size: 1,921 Square Feet
Details
- Additional structures: Above Grade, Below Grade
- Parcel number: 020600590227223
- Zoning: R
- Special conditions: Standard
Construction
Type & style
- Home type: Condo
- Architectural style: Contemporary
- Property subtype: Condominium
- Attached to another structure: Yes
Materials
- Brick
Condition
- Excellent
- New construction: No
- Year built: 2007
Details
- Builder name: Madison Homes
Utilities & green energy
- Sewer: Public Sewer
- Water: Public
- Utilities for property: Cable
Community & HOA
Community
- Security: Desk in Lobby, Carbon Monoxide Detector(s), Main Entrance Lock, Resident Manager, Security Gate, Security System, Smoke Detector(s), Fire Sprinkler System
- Condo and coop fee: $1,157 monthly
- Subdivision: Actons Landing Condos
HOA
- Has HOA: No
- Amenities included: Common Grounds, Concierge, Fitness Center, Library, Meeting Room, Dining Rooms, Elevator(s), Storage, Newspaper Service, Party Room, Reserved/Assigned Parking, Security
- Services included: Common Area Maintenance, Maintenance Structure, Maintenance Grounds, Management, Reserve Funds, Security, Snow Removal, Trash, Health Club, Insurance, Pest Control
- HOA name: Acton's Landing Condo
Location
- Region: Annapolis
- Municipality: Annapolis
Financial & listing details
- Price per square foot: $658/sqft
- Tax assessed value: $749,100
- Annual tax amount: $10,764
- Date on market: 3/18/2025
- Listing agreement: Exclusive Agency
- Listing terms: Cash,Conventional,FHA,VA Loan,Other
- Ownership: Fee Simple
Price history
| Date | Event | Price |
|---|---|---|
| 9/5/2025 | Sold | $1,264,900+1.2%$658/sqft |
Source:  Bright MLS #MDAA2109086 Report a problem Bright MLS #MDAA2109086 Report a problem | ||
| 6/28/2025 | Contingent | $1,249,900$651/sqft |
Source: Bright MLS #MDAA2109086 Report a problem | ||
| 3/31/2025 | Price change | $1,249,900-3.8%$651/sqft |
Source: Bright MLS #MDAA2109086 Report a problem | ||
| 3/18/2025 | Price change | $1,299,900+0.4%$677/sqft |
Source: Bright MLS #MDAA2109086 Report a problem | ||
| 2/17/2025 | Listed for sale | $1,295,000+60.3%$674/sqft |
Source: Owner Report a problem | ||
| 4/17/2007 | Sold | $807,820$421/sqft |
Source: Public Record Report a problem | ||
Public tax history
| Year | Property taxes | Tax assessment |
|---|---|---|
| 2025 | $9,326 -13.4% | $749,100 |
| 2024 | $10,765 +0.1% | $749,100 |
| 2023 | $10,757 +5.1% | $749,100 +3.1% |
| 2022 | $10,239 +3.2% | $726,700 +3.2% |
| 2021 | $9,924 +3.2% | $704,300 +3.3% |
| 2020 | $9,615 +2.1% | $681,900 |
| 2019 | $9,418 +3.7% | $681,900 +4.4% |
| 2018 | $9,085 +9% | $653,100 +2.3% |
| 2017 | $8,335 | $638,700 +13.7% |
| 2016 | -- | $561,867 +15.8% |
| 2015 | -- | $485,033 +18.8% |
| 2014 | -- | $408,200 |
| 2013 | -- | $408,200 |
| 2012 | -- | $408,200 -24.7% |
| 2011 | -- | $542,100 |
| 2010 | -- | $542,100 -17% |
| 2009 | -- | $653,140 -15% |
| 2008 | -- | $768,400 |
Find assessor info on the county website
Neighborhood: 21401
Nearby homes
- $749,9001 bd2 ba1.5k sqft66 Franklin St UNIT 10, Annapolis, MD 21401Sold
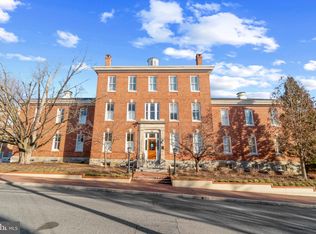
- $665,0002 bd3 ba1.5k sqft66 Franklin St UNIT 204, Annapolis, MD 21401Sold
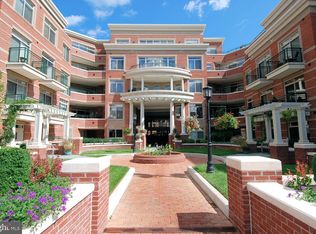
- $1,200,0002 bd3 ba1.8k sqft66 Franklin St UNIT 411, Annapolis, MD 21401Sold
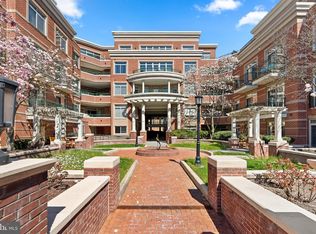
- $785,0002 bd3 ba1.6k sqft66 Franklin St UNIT 203, Annapolis, MD 21401Sold
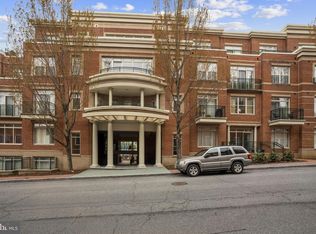
- $950,0002 bd3 ba1.7k sqft66 Franklin St UNIT 307, Annapolis, MD 21401Sold
- $540,0001 bd2 ba1k sqft66 Franklin St UNIT 110, Annapolis, MD 21401Sold
- $1,175,0002 bd3 ba1.3k sqft66 Franklin St UNIT 403, Annapolis, MD 21401For Sale
- $849,0002 bd3 ba1.4k sqft66 Franklin St UNIT 412, Annapolis, MD 21401For Sale
Nearby schools
GreatSchools rating
- 5/10Annapolis Elementary SchoolGrades: PK-5Distance: 0.3 mi
- 5/10Wiley H. Bates Middle SchoolGrades: 6-8Distance: 0.7 mi
- 5/10Annapolis High SchoolGrades: 9-12Distance: 3.8 mi
Schools provided by the listing agent
- District: Anne Arundel County Public Schools
Source: Bright MLS. This data may not be complete. We recommend contacting the local school district to confirm school assignments for this home.
Get a cash offer in 3 minutes
Find out how much your home could sell for in as little as 3 minutes with a no-obligation cash offer.
Estimated market value
$1,281,900
Get a cash offer in 3 minutes
Find out how much your home could sell for in as little as 3 minutes with a no-obligation cash offer.
Estimated market value
$1,281,900
- Maryland
- Anne Arundel County
- Annapolis
- 21401
- 66 Franklin St Unit 106
Nearby cities
Nearby zip codes
Other Annapolis Topics
