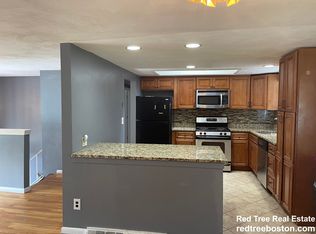
Step inside this complete home makeover where modern style meets ultimate privacy. Tucked away at the end of a quiet cul-de-sac, this 5-bedroom, 2-bath retreat features a wide-open floor plan perfect for entertaining. The interior shines with fresh paint, new flooring, and elegant crown molding that adds a sophisticated touch to every room. The heart of the home is the stunning new kitchen, complemented by two beautifully re-imagined full baths. Beyond the cosmetic updates, you’ll find a brand-new roof and new windows. With five generous bedrooms, there is plenty of flexibility for a home office or guest space. The property stands out with its massive yard on a peaceful dead-end street. ADU potential, buyer to do own due diligence. Every detail has been refreshed and refined; this is a rare chance to own a move-in-ready home with space to breathe. Pictures are virtually staged.
Sold for $749,000
$749,000
66 Frederickson Dr, Randolph, MA 02368
5beds
2,038sqft
Single Family Residence
Built in 1967
0.64 Acres Lot
$748,100 Zestimate®
$368/sqft
$3,504 Estimated rent
Home value
$748,100
$703,000 - $793,000
$3,504/mo
Zestimate® history
Owner options
List your home for rent
$3,504/mo
Rent Zestimate®
Find your next renter with Zillow Rental Manager. Plus, with online applications, you can quickly screen prospective tenants – for free.
$3,504/mo
Rent Zestimate®
Refinance and save
$4,759/mo
Est. payment
Refinancing to a lower rate could help reduce your monthly payments and save thousands over the life of the loan.
$4,759/mo
Est. payment
Explore your selling options
Work with a Zillow partner agent
Leverage their expertise and Zillow's premium Showcase listings to get your home seen by more buyers.
Get startedList with your own agent
Get your home in front of millions of buyers by listing it on Zillow.
Learn how to do itSell it yourself
Take full control of how buyers see your home on Zillow by listing For Sale by Owner (FSBO).
List your homeWhat's special
Modern styleNew windowsFive generous bedroomsFresh paintNew flooringBrand-new roofStunning new kitchen
Zillow last checked:
Listing updated:
Listed by:
Keith Antonellis 617-688-0997,
Tullish & Clancy 781-331-3232,
Keith Antonellis 617-688-0997
Bought with:
Clifton Verdieu
Century 21 North East
Source: MLS PIN,MLS#: 73504452
Facts & features
Interior
Bedrooms & bathrooms
- Bedrooms: 5
- Bathrooms: 2
- Full bathrooms: 2
Primary bathroom
- Features: Yes
Heating
- Forced Air, Electric Baseboard, Natural Gas, Electric
Cooling
- Central Air
Appliances
- Included: Gas Water Heater, Water Heater, Range, Dishwasher, Disposal, Microwave, Refrigerator, Freezer, Washer, Dryer, ENERGY STAR Qualified Refrigerator, ENERGY STAR Qualified Dishwasher, Plumbed For Ice Maker
- Laundry: Gas Dryer Hookup, Washer Hookup
Features
- High Speed Internet
- Flooring: Wood
- Doors: Storm Door(s)
- Windows: Insulated Windows
- Basement: Full,Finished,Walk-Out Access,Interior Entry
- Has fireplace: No
Interior area
- Total structure area: 2,038
- Total interior livable area: 2,038 sqft
- Finished area above ground: 1,137
- Finished area below ground: 901
Property
Parking
- Total spaces: 4
- Parking features: Paved Drive, Off Street, Paved
- Uncovered spaces: 4
Features
- Patio & porch: Deck
- Exterior features: Deck, Rain Gutters, Professional Landscaping
Lot
- Size: 0.64 Acres
- Features: Cul-De-Sac
Details
- Parcel number: M:73 B:O L:02817,215330
- Zoning: RH
Construction
Type & style
- Home type: SingleFamily
- Architectural style: Raised Ranch
- Property subtype: Single Family Residence
Materials
- Frame, Stone
- Foundation: Concrete Perimeter
- Roof: Shingle
Condition
- Year built: 1967
Utilities & green energy
- Electric: Circuit Breakers, 100 Amp Service
- Sewer: Public Sewer
- Water: Public
- Utilities for property: for Gas Range, for Gas Oven, for Gas Dryer, Washer Hookup, Icemaker Connection
Green energy
- Energy efficient items: Thermostat
Community & HOA
Community
- Features: Public Transportation, Shopping, Park, Walk/Jog Trails, Medical Facility, Highway Access, Public School
HOA
- Has HOA: No
Location
- Region: Randolph
Financial & listing details
- Price per square foot: $368/sqft
- Tax assessed value: $507,800
- Annual tax amount: $5,896
- Date on market: 6/8/2026
- Road surface type: Paved
Price history
| Date | Event | Price |
|---|---|---|
| 8/14/2026 | Sold | $749,000-0.1%$368/sqft |
Source: MLS PIN #73504452 Report a problem | ||
| 7/6/2026 | Pending sale | $749,900$368/sqft |
Source: MLS PIN #73504452 Report a problem | ||
| 6/22/2026 | Contingent | $749,900$368/sqft |
Source: MLS PIN #73504452 Report a problem | ||
| 6/19/2026 | Price change | $749,900-1.3%$368/sqft |
Source: MLS PIN #73504452 Report a problem | ||
| 6/5/2026 | Listed for sale | $759,900$373/sqft |
Source: MLS PIN #73504452 Report a problem | ||
| 5/26/2026 | Pending sale | $759,900$373/sqft |
Source: MLS PIN #73504452 Report a problem | ||
| 5/13/2026 | Contingent | $759,900$373/sqft |
Source: MLS PIN #73504452 Report a problem | ||
| 5/5/2026 | Price change | $759,900-2.6%$373/sqft |
Source: MLS PIN #73504452 Report a problem | ||
| 4/29/2026 | Price change | $779,900-2.5%$383/sqft |
Source: MLS PIN #73504452 Report a problem | ||
| 4/20/2026 | Listed for sale | $799,900$392/sqft |
Source: MLS PIN #73504452 Report a problem | ||
Public tax history
| Year | Property taxes | Tax assessment |
|---|---|---|
| 2025 | $5,896 +2.2% | $507,800 +0.8% |
| 2024 | $5,770 +5.4% | $503,900 +11.2% |
| 2023 | $5,473 +1.2% | $453,100 +13.9% |
| 2022 | $5,409 +4.8% | $397,700 +13.9% |
| 2021 | $5,160 +2.5% | $349,100 +3.4% |
| 2020 | $5,034 +1.8% | $337,600 +2.2% |
| 2019 | $4,946 +5.1% | $330,200 +11.4% |
| 2018 | $4,708 +4.6% | $296,500 +6.6% |
| 2017 | $4,501 +2.7% | $278,200 +10.4% |
| 2016 | $4,382 +1.9% | $252,000 +6.1% |
| 2015 | $4,299 +2.1% | $237,500 +2.5% |
| 2014 | $4,210 +4.2% | $231,700 -0.5% |
| 2013 | $4,039 +4.8% | $232,800 -3.2% |
| 2012 | $3,855 +2.3% | $240,500 -1.3% |
| 2011 | $3,768 +2.8% | $243,600 -7.3% |
| 2010 | $3,665 +2.9% | $262,900 -8.3% |
| 2009 | $3,561 +15.1% | $286,700 -11.2% |
| 2008 | $3,093 -4.7% | $322,900 -8.2% |
| 2007 | $3,244 +3.2% | $351,800 +10.2% |
| 2006 | $3,143 +3.5% | $319,100 +3% |
| 2005 | $3,036 -11.6% | $309,800 |
| 2004 | $3,433 +32.5% | $309,800 +51.6% |
| 2003 | $2,590 -0.3% | $204,400 +37.4% |
| 2001 | $2,597 +26.7% | $148,732 +16% |
| 1997 | $2,049 | $128,200 |
Find assessor info on the county website
Neighborhood: 02368
Nearby homes
- $643,5005 bd2 ba2k sqft62 Frederickson Dr, Randolph, MA 02368Off Market
- $549,9003 bd1 ba1.1k sqft67 Frederickson Dr, Randolph, MA 02368Off Market
- $594,8003 bd2 ba1.1k sqft5 Sandra Cir, Randolph, MA 02368Off Market
- $564,0003 bd1 ba1.1k sqft63 Frederickson Dr, Randolph, MA 02368Off Market
- $577,2003 bd1 ba1.5k sqft90 Acorn Dr, Randolph, MA 02368Off Market
- $698,3003 bd2 ba1.8k sqft94 Acorn Dr, Randolph, MA 02368Off Market
- $638,7004 bd1 ba1.7k sqft86 Acorn Dr, Randolph, MA 02368Off Market
- $585,6003 bd1 ba1.1k sqft59 Frederickson Dr, Randolph, MA 02368Off Market
Nearby schools
GreatSchools rating
- 3/10Martin E Young Elementary SchoolGrades: K-5Distance: 0.9 mi
- 3/10Randolph Community Middle SchoolGrades: 6-8Distance: 3.4 mi
- 3/10Randolph High SchoolGrades: 9-12Distance: 1.6 mi
Get a cash offer in 3 minutes
Find out how much your home could sell for in as little as 3 minutes with a no-obligation cash offer.
Estimated market value
$748,100
Get a cash offer in 3 minutes
Find out how much your home could sell for in as little as 3 minutes with a no-obligation cash offer.
Estimated market value
$748,100
- Massachusetts
- Norfolk County
- Randolph
- 02368
- 66 Frederickson Dr
