This Mobile home is MOVE IN READY! 3 Bedroom, 2 Bath Double wide Mobile Home with 30x40 Garage - Built in 2014
This beautiful 3-bedroom, 2-bath double wide mobile home, built in 2014, offers comfort, style, and convenience. Featuring a spacious and inviting front porch, it's the perfect spot to relax and enjoy the outdoors. Inside, you'll find a thoughtfully designed open floor plan with plenty of natural light, ideal for both everyday living and entertaining guests.
The home comes fully furnished, making it move-in ready from day one. Each bedroom offers ample space and storage, while the two full bathrooms provide modern fixtures and functionality. The kitchen is well-equipped with quality appliances, abundant counter space, and plenty of cabinetry.
Adding even more value, the property includes a 30x40 garage with 17-foot-high ceilings, a 6-inch reinforced concrete floor, bright LED lighting, and full plumbing—perfect for vehicles, a workshop, or hobby space.
Whether you're seeking a primary residence or a vacation retreat, this property combines modern living with exceptional amenities.
Sold for $185,000
$185,000
66 Garden Dr, Flat Lick, KY 40935
3beds
1,792sqft
Manufactured Home
Built in 2014
0.41 Acres Lot
$187,300 Zestimate®
$103/sqft
$819 Estimated rent
Home value
$187,300
Estimated sales range
Not available
$819/mo
Zestimate® history
Owner options
List your home for rent
$819/mo
Rent Zestimate®
Find your next renter with Zillow Rental Manager. Plus, with online applications, you can quickly screen prospective tenants – for free.
$819/mo
Rent Zestimate®
Refinance and save
$1,179/mo
Est. payment
Refinancing to a lower rate could help reduce your monthly payments and save thousands over the life of the loan.
$1,179/mo
Est. payment
Explore your selling options
Work with a Zillow partner agent
Leverage their expertise and Zillow's premium Showcase listings to get your home seen by more buyers.
Get startedList with your own agent
Get your home in front of millions of buyers by listing it on Zillow.
Learn how to do itSell it yourself
Take full control of how buyers see your home on Zillow by listing For Sale by Owner (FSBO).
List your homeWhat's special
Modern fixtures and functionalityPlenty of cabinetryOpen floor planAmple space and storageBright led lightingNatural lightQuality appliances
Zillow last checked:
Listing updated:
Listed by:
Kevin Broughton 606-627-0164,
WEICHERT REALTORS - Ford Brothers
Bought with:
Virginia Wilder, 201014
Century 21 Virginia Wilder Real Estate
Source: Imagine MLS,MLS#: 25017440
Facts & features
Interior
Bedrooms & bathrooms
- Bedrooms: 3
- Bathrooms: 2
- Full bathrooms: 2
Primary bedroom
- Level: First
Bedroom 1
- Level: First
Bedroom 2
- Level: First
Bathroom 1
- Description: Full Bath
- Level: First
Bathroom 2
- Description: Full Bath
- Level: First
Kitchen
- Level: First
Office
- Level: First
Utility room
- Level: First
Heating
- Electric
Cooling
- Electric
Appliances
- Included: Dryer, Dishwasher, Microwave, Refrigerator, Washer, Oven
- Laundry: Gas Dryer Hookup, Washer Hookup
Features
- Breakfast Bar, Eat-in Kitchen, Walk-In Closet(s), Soaking Tub
- Flooring: Carpet, Laminate
- Doors: Storm Door(s)
- Windows: Blinds, Screens
- Has basement: No
- Has fireplace: No
Interior area
- Total structure area: 1,792
- Total interior livable area: 1,792 sqft
- Finished area above ground: 1,792
- Finished area below ground: 0
Property
Parking
- Total spaces: 3040
- Parking features: Detached Garage, Driveway, Garage Faces Side
- Garage spaces: 3040
- Has uncovered spaces: Yes
Features
- Levels: One
- Fencing: Wood
- Has view: Yes
- View description: Neighborhood
Lot
- Size: 0.41 Acres
Details
- Parcel number: 1541006020.00
Construction
Type & style
- Home type: MobileManufactured
- Architectural style: Contemporary
- Property subtype: Manufactured Home
Materials
- Vinyl Siding
- Foundation: Other
- Roof: Shingle
Condition
- New construction: No
- Year built: 2014
Utilities & green energy
- Sewer: Septic Tank
- Water: Public
- Utilities for property: Electricity Connected, Sewer Not Available, Water Connected
Community & HOA
Community
- Security: Security System Owned
- Subdivision: Rural
Location
- Region: Flat Lick
Financial & listing details
- Price per square foot: $103/sqft
- Tax assessed value: $70,000
- Annual tax amount: $278
- Date on market: 8/8/2025
Price history
| Date | Event | Price |
|---|---|---|
| 2/17/2026 | Sold | $185,000-2.6%$103/sqft |
Source:  Imagine MLS #25017440 Report a problem Imagine MLS #25017440 Report a problem | ||
| 1/2/2026 | Pending sale | $190,000$106/sqft |
Source: Imagine MLS #25017440 Report a problem | ||
| 11/2/2025 | Price change | $190,000-3.1%$106/sqft |
Source: Imagine MLS #25017440 Report a problem | ||
| 8/8/2025 | Listed for sale | $195,999$109/sqft |
Source: Imagine MLS #25017440 Report a problem | ||
Public tax history
| Year | Property taxes | Tax assessment |
|---|---|---|
| 2024 | $278 +82.3% | $70,000 +22.2% |
| 2023 | $153 -28.2% | $57,300 |
| 2022 | $213 | $57,300 |
| 2021 | $213 -6.2% | $57,300 |
| 2020 | $227 -0.5% | $57,300 |
| 2019 | $228 -5.2% | $57,300 |
| 2018 | $240 +2.2% | $57,300 |
| 2017 | $235 +5.6% | $57,300 +129.2% |
| 2013 | $223 | $25,000 |
| 2011 | $223 +1.1% | $25,000 |
| 2010 | $220 | $25,000 |
Find assessor info on the county website
Neighborhood: 40935
Nearby homes
- $46,000-- bd-- ba-- sqft8 Frank Jackson Ln, Flat Lick, KY 40935Off Market
- $7,5002 bd1 ba960 sqft47 Garden Dr, Flat Lick, KY 40935Off Market
- $20,0001.91 Acres63 F Jackson Ln, Flat Lick, KY 40935Off Market
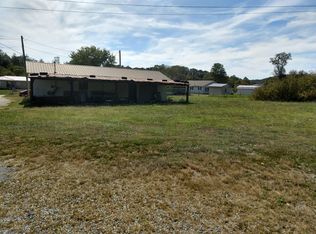
- $15,000-- bd-- ba980 sqftFlat Lick, Flat lick, KY 40935Off Market
- $137,9003 bd1 ba1.1k sqft369 Evergreen Rd, Flat Lick, KY 40935Off Market
- $73,5003 bd1 ba720 sqft16 Garden Dr, Flat Lick, KY 40935Off Market
- $25,000-- bd-- ba1k sqft15 Garden Dr, Flat Lick, KY 40935Off Market
- $42,000-- bd-- ba840 sqft343 Evergreen Rd, Flat Lick, KY 40935Off Market
Nearby schools
GreatSchools rating
- 8/10Flat Lick Elementary SchoolGrades: PK-5Distance: 0.4 mi
- 7/10Knox County Middle SchoolGrades: 6-8Distance: 6.7 mi
- 3/10Knox Central High SchoolGrades: 9-12Distance: 3.7 mi
Schools provided by the listing agent
- Elementary: Flat Lick
- Middle: Knox
- High: Knox Central
Source: Imagine MLS. This data may not be complete. We recommend contacting the local school district to confirm school assignments for this home.
- Kentucky
- Knox County
- Bimble
- 40935
- 66 Garden Dr
Nearby cities
Nearby zip codes
Other Bimble Topics
