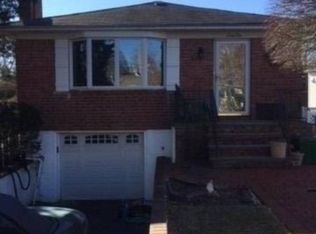
Selling the property as is with open permits. This beautifully completely renovated colonial offers a comfortable and stylish living space. With 3 bedrooms and 2.5 baths, this home is perfect for a growing family or those who desire extra space. The house features a range of modern amenities, including a new septic tank, a two-zone heating and central cooling system, and a tankless gas system for efficient and convenient living. The 38 new 400 series Anderson windows allow ample natural light to fill the rooms, creating a bright and inviting atmosphere. Attention to detail is evident throughout the house, with 6-inch crown moldings adding a touch of elegance to each room. The convenience of a laundry room on the second floor makes chores a breeze, and the walk-up attic provides additional storage space or the potential for future expansion. The living room boasts a gas fireplace, providing warmth and ambiance during colder months. From the living room, you can enjoy a view of the backyard, creating a seamless connection between indoor and outdoor living spaces. The heart of the home is the custom kitchen, equipped with high-quality Bosch and Subzero appliances. Whether you're a seasoned chef or enjoy casual cooking, this kitchen will meet your needs. Custom wood blinds add a touch of sophistication to the windows, providing privacy and style. This home truly sparkles, having undergone a complete renovation with its modern amenities, attention to detail, and convenient location in the Wheatley school district, this house is ready to welcome its new owners into a comfortable and stylish lifestyle., Additional information: Appearance:Excellent
Sold for $1,088,000
Zillow last checked:
Listing updated:
Bought with:
Yufei Sun, 10401335058
E Realty International Corp
Calvin Cheung, 10401300693
E Realty International Corp
Source: OneKey® MLS as distributed by MLS GRID,MLS#: L3558781
Price history
| Date | Event | Price |
|---|---|---|
| 5/6/2025 | Listing removed | $5,000$3/sqft |
Source: Zillow Rentals Report a problem | ||
| 5/4/2025 | Price change | $5,000+14.9%$3/sqft |
Source: Zillow Rentals Report a problem | ||
| 4/30/2025 | Listed for rent | $4,350$2/sqft |
Source: Zillow Rentals Report a problem | ||
| 4/24/2025 | Listing removed | $1,350,000$675/sqft |
Source:  OneKey® MLS as distributed by MLS GRID #837150 Report a problem OneKey® MLS as distributed by MLS GRID #837150 Report a problem | ||
| 3/20/2025 | Listed for sale | $1,350,000+24.1%$675/sqft |
Source: OneKey® MLS as distributed by MLS GRID #837150 Report a problem | ||
| 12/23/2024 | Sold | $1,088,000$544/sqft |
Source: OneKey® MLS as distributed by MLS GRID #L3558781 Report a problem | ||
| 10/6/2024 | Pending sale | $1,088,000$544/sqft |
Source: OneKey® MLS as distributed by MLS GRID #3558781 Report a problem | ||
| 6/13/2024 | Listed for sale | $1,088,000-12.9%$544/sqft |
Source: OneKey® MLS as distributed by MLS GRID #3558781 Report a problem | ||
| 6/12/2024 | Listing removed | -- |
Source: OneKey® MLS as distributed by MLS GRID #3518219 Report a problem | ||
| 3/7/2024 | Price change | $1,249,000-3%$625/sqft |
Source: OneKey® MLS as distributed by MLS GRID #3518219 Report a problem | ||
| 12/10/2023 | Price change | $1,288,000-13.4%$644/sqft |
Source: OneKey® MLS as distributed by MLS GRID #3518219 Report a problem | ||
| 12/8/2023 | Price change | $1,488,000+15.5%$744/sqft |
Source: OneKey® MLS as distributed by MLS GRID #3518219 Report a problem | ||
| 11/27/2023 | Listed for sale | $1,288,000-13.4%$644/sqft |
Source: OneKey® MLS as distributed by MLS GRID #3518219 Report a problem | ||
| 11/15/2023 | Listing removed | -- |
Source: OneKey® MLS as distributed by MLS GRID #3505916 Report a problem | ||
| 9/21/2023 | Listed for sale | $1,488,000+204.3%$744/sqft |
Source: OneKey® MLS as distributed by MLS GRID #3505916 Report a problem | ||
| 5/30/2012 | Sold | $489,000$245/sqft |
Source: OneKey® MLS as distributed by MLS GRID #L2474080 Report a problem | ||
| 3/2/2012 | Listed for sale | $489,000-9.3%$245/sqft |
Source: Daniel Gale Sotheby's International Realty #2474080 Report a problem | ||
| 7/17/2010 | Listing removed | $539,000$270/sqft |
Source: NRT TriStates #2293519 Report a problem | ||
| 5/18/2010 | Price change | $539,000-1.8%$270/sqft |
Source: NRT TriStates #2293519 Report a problem | ||
| 5/15/2010 | Listed for sale | $549,000-3.3%$275/sqft |
Source: NRT TriStates #2293519 Report a problem | ||
| 10/20/2009 | Listing removed | $568,000$284/sqft |
Source: Daniel Gale #2192303 Report a problem | ||
| 6/7/2009 | Listed for sale | $568,000-2.9%$284/sqft |
Source: Daniel Gale #2192303 Report a problem | ||
| 2/24/2009 | Listing removed | $585,000$293/sqft |
Source: Century 21 #2110013 Report a problem | ||
| 2/5/2009 | Price change | $585,000-2.3%$293/sqft |
Source: Century 21 #2110013 Report a problem | ||
| 9/28/2008 | Listed for sale | $599,000-7.7%$300/sqft |
Source: Century 21 #2110013 Report a problem | ||
| 4/7/2008 | Listing removed | $649,000+98.5%$325/sqft |
Source: Coach Realtors Report a problem | ||
| 7/12/2001 | Sold | $327,000$164/sqft |
Source: Public Record Report a problem | ||
Nearby homes
Get a cash offer in 3 minutes
Find out how much your home could sell for in as little as 3 minutes with a no-obligation cash offer.
Estimated market value
$1,321,200
