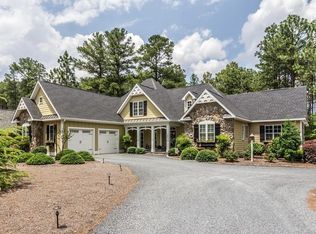
Set against a remarkably private backdrop within the ascendant Pinewild Country Club community, this thoughtfully updated residence captures the relaxed elegance and lifestyle that defines Pinehurst living at its best.
Designed for both comfort and entertainment, the home features three spacious bedrooms, each with its own ensuite bath, plus an additional powder room for guests. The well-conceived split-bedroom floor plan offers a vaulted-ceiling living room, formal dining room, Carolina room, breakfast area, and an inviting kitchen that flows seamlessly into the home's primary gathering spaces.
The spacious primary suite serves as a true retreat, featuring views overlooking the patio and brick fire pit, a generously sized walk-in closet, and a well-appointed bath with dual vanities, all thoughtfully positioned apart from the home's two additional ensuite guest bedrooms.
Outdoor living is exceptional, with a screened porch, covered porch, deck, and expansive brick fire patio overlooking a uniquely private rear setting bordered by approximately ten acres of undeveloped land, creating a rare sense of tranquility and seclusion.
Extensive recent improvements further elevate the property's appeal. In 2024, the entire landscape was professionally redesigned by Southern Landscape Group, including all new sod, plantings, trees, pavers, and a Rain Bird smart wi-fi irrigation system. Additional upgrades include new carpeting in all bedrooms, a mini-split system creating a heated and cooled garage environment, a new refrigerator (2024), new dishwasher and dual garbage disposals (2026), and a new microwave scheduled for installation in June 2026.
Additional features include a spacious two-car garage plus a third garage door with dedicated golf cart storage, generous storage areas throughout, and a transferable Pinehurst Country Club Charter Membership opportunity, providing access to one of the most iconic golf destinations in the world.
A rare opportunity to enjoy privacy, refinement, and effortless single-level living within one of the Sandhills' most desirable gated golf communities.
Sold for $820,000
$820,000
66 Glasgow Drive, Pinehurst, NC 28374
3beds
2,938sqft
Single Family Residence
Built in 2007
0.69 Acres Lot
$799,100 Zestimate®
$279/sqft
$3,415 Estimated rent
Home value
$799,100
$759,000 - $839,000
$3,415/mo
Zestimate® history
Owner options
List your home for rent
$3,415/mo
Rent Zestimate®
Find your next renter with Zillow Rental Manager. Plus, with online applications, you can quickly screen prospective tenants – for free.
$3,415/mo
Rent Zestimate®
Refinance and save
$6,208/mo
Est. payment
Refinancing to a lower rate could help reduce your monthly payments and save thousands over the life of the loan.
$6,208/mo
Est. payment
Explore your selling options
Work with a Zillow partner agent
Leverage their expertise and Zillow's premium Showcase listings to get your home seen by more buyers.
Get startedList with your own agent
Get your home in front of millions of buyers by listing it on Zillow.
Learn how to do itSell it yourself
Take full control of how buyers see your home on Zillow by listing For Sale by Owner (FSBO).
List your homeWhat's special
Zillow last checked:
Listing updated:
Listed by:
Victoria Adkins 910-992-8171,
Coldwell Banker Advantage-Southern Pines
Bought with:
Milissa Anne Cameron, 333933
Coldwell Banker Advantage-Southern Pines
Source: Hive MLS,MLS#: 100578397 Originating MLS: Mid Carolina Regional MLS
Originating MLS: Mid Carolina Regional MLSFacts & features
Interior
Bedrooms & bathrooms
- Bedrooms: 3
- Bathrooms: 4
- Full bathrooms: 3
- 1/2 bathrooms: 1
Rooms
- Room types: Master Bedroom, Bedroom 2, Bedroom 3, Living Room, Sunroom, Dining Room, Laundry, Breakfast Room
Primary bedroom
- Description: fan, door to deck
- Level: Main
- Dimensions: 17.5 x 16
Bedroom 2
- Description: fan ensuite bathroom
- Level: Main
- Dimensions: 13.8 x 13.2
Bedroom 3
- Description: fan, ensuite
- Level: Main
- Dimensions: 13 x 13
Breakfast room
- Description: sliders to screened porch
- Level: Main
- Dimensions: 13.7 x 12.5
Dining room
- Description: 12 ft ceilings
- Level: Main
- Dimensions: 12.7 x 12
Kitchen
- Description: island, wine refrigerator
- Level: Main
- Dimensions: 13.7 x 13.3
Laundry
- Description: sink and cabinets
- Level: Main
- Dimensions: 10.4 x 8.9
Living room
- Description: vaulted ceiling, fireplace
- Level: Main
- Dimensions: 19.2 x 16.4
Sunroom
- Description: fan, ceiling fan
- Level: Main
- Dimensions: 19.3 x 16
Heating
- Propane, Heat Pump, Fireplace(s), Electric
Cooling
- Central Air, Heat Pump
Appliances
- Included: Vented Exhaust Fan, Mini Refrigerator, Electric Cooktop, Built-In Microwave, Refrigerator, Dishwasher
- Laundry: Dryer Hookup, Washer Hookup, Laundry Room
Features
- Master Downstairs, Walk-in Closet(s), Vaulted Ceiling(s), High Ceilings, Entrance Foyer, Mud Room, Solid Surface, Whirlpool, Kitchen Island, Ceiling Fan(s), Pantry, Walk-in Shower, Blinds/Shades, Gas Log, Walk-In Closet(s)
- Flooring: Carpet, Tile, Wood
- Doors: Thermal Doors
- Windows: Thermal Windows
- Attic: Pull Down Stairs
- Has fireplace: Yes
- Fireplace features: Gas Log
Interior area
- Total structure area: 2,938
- Total interior livable area: 2,938 sqft
Property
Parking
- Total spaces: 2.5
- Parking features: Garage Faces Side, Golf Cart Parking, Attached, Concrete, Parking Pad
- Attached garage spaces: 2.5
Features
- Levels: One
- Patio & porch: Open, Covered, Deck, Porch, Screened
- Exterior features: Irrigation System, Gas Log, Thermal Doors
- Fencing: None
- Has view: Yes
- View description: See Remarks
- Frontage type: See Remarks
Lot
- Size: 0.69 Acres
- Dimensions: 128' x 236' x 130' x 235'
- Features: Interior Lot, Level
Details
- Parcel number: 10000315
- Zoning: R30
- Special conditions: Standard
Construction
Type & style
- Home type: SingleFamily
- Property subtype: Single Family Residence
Materials
- Brick, Wood Frame
- Foundation: Crawl Space
- Roof: Composition
Condition
- New construction: No
- Year built: 2007
Utilities & green energy
- Utilities for property: Sewer Connected, Water Connected
Community & HOA
Community
- Security: Smoke Detector(s)
- Subdivision: Pinewild CC
HOA
- Has HOA: Yes
- Amenities included: Barbecue, Beach Access, Gated, Maintenance Common Areas, Maintenance Roads, Management, Master Insure, Park, Picnic Area, Playground, Security, Club Membership
- HOA fee: $1,460 annually
- HOA name: Pinewild Property Owners Association
- HOA phone: 910-215-0531
Location
- Region: Pinehurst
Financial & listing details
- Price per square foot: $279/sqft
- Tax assessed value: $673,210
- Annual tax amount: $3,753
- Date on market: 6/2/2026
- Cumulative days on market: 3 days
- Listing agreement: Exclusive Right To Sell
- Listing terms: Cash,Conventional,VA Loan
- Road surface type: Paved
Price history
| Date | Event | Price |
|---|---|---|
| 7/10/2026 | Sold | $820,000$279/sqft |
Source:  Hive MLS #100578397 Report a problem Hive MLS #100578397 Report a problem | ||
| 6/4/2026 | Contingent | $820,000$279/sqft |
Source: Hive MLS #100578397 Report a problem | ||
| 6/2/2026 | Listed for sale | $820,000+7.2%$279/sqft |
Source: Hive MLS #100578397 Report a problem | ||
| 2/23/2024 | Sold | $765,000+11.7%$260/sqft |
Source: Hive MLS #100424307 Report a problem | ||
| 1/29/2024 | Pending sale | $685,000$233/sqft |
Source: Hive MLS #100424307 Report a problem | ||
| 1/27/2024 | Listed for sale | $685,000+45.7%$233/sqft |
Source: Hive MLS #100424307 Report a problem | ||
| 5/11/2009 | Sold | $470,000$160/sqft |
Source: Public Record Report a problem | ||
Public tax history
| Year | Property taxes | Tax assessment |
|---|---|---|
| 2024 | $3,854 -4.2% | $673,210 |
| 2023 | $4,022 +2.5% | $673,210 +9.2% |
| 2022 | $3,925 -3.5% | $616,470 +31.2% |
| 2021 | $4,066 +1.8% | $470,010 |
| 2020 | $3,995 | $470,010 |
| 2019 | $3,995 | $470,010 +7.7% |
| 2018 | $3,995 +15.9% | $436,490 |
| 2017 | $3,448 | $436,490 |
| 2015 | $3,448 +1.9% | $436,490 -9.7% |
| 2014 | $3,383 -8.5% | $483,520 |
| 2013 | $3,699 | $483,520 |
| 2012 | -- | $483,520 |
| 2011 | -- | $483,520 |
| 2010 | -- | $483,520 |
| 2009 | -- | $483,520 |
| 2008 | -- | $483,520 |
Find assessor info on the county website
Neighborhood: 28374
Nearby homes
- $80,000-- bd-- ba-- sqft68 Glasgow Dr, Pinehurst, NC 28374Off Market
- $665,3004 bd3 ba2.5k sqft64 Glasgow Dr, Pinehurst, NC 28374Off Market
- $902,1004 bd4 ba3.6k sqft70 Glasgow Dr, Pinehurst, NC 28374Off Market
- $557,0003 bd2 ba2k sqft62 Glasgow Dr, Pinehurst, NC 28374Off Market
- $891,4003 bd4 ba3k sqft59 Glasgow Dr, Pinehurst, NC 28374Off Market
- $757,0003 bd3 ba2.6k sqft57 Glasgow Dr, Pinehurst, NC 28374Sold
- $582,4003 bd2 ba2.4k sqft61 Glasgow Dr, Pinehurst, NC 28374Off Market
- $816,3003 bd4 ba3.2k sqft55 Glasgow Dr, Pinehurst, NC 28374Off Market
Nearby schools
GreatSchools rating
- 9/10West Pine Elementary SchoolGrades: K-5Distance: 1.4 mi
- 6/10West Pine Middle SchoolGrades: 6-8Distance: 1.3 mi
- 6/10Pinecrest High SchoolGrades: 9-12Distance: 5 mi
Schools provided by the listing agent
- Elementary: Pinehurst
- Middle: West Pine Middle
- High: Pinecrest High
Source: Hive MLS. This data may not be complete. We recommend contacting the local school district to confirm school assignments for this home.
Get a cash offer in 3 minutes
Find out how much your home could sell for in as little as 3 minutes with a no-obligation cash offer.
Estimated market value
$799,100
Get a cash offer in 3 minutes
Find out how much your home could sell for in as little as 3 minutes with a no-obligation cash offer.
Estimated market value
$799,100
- North Carolina
- Moore County
- Pinehurst
- 28374
- 66 Glasgow Drive
Nearby cities
Nearby zip codes
Other Pinehurst Topics
