Nestled in a desirable Sandy Springs area, this beautiful 3 bed / 2 full bath / 2 half bath end-unit townhome blends modern upgrades with inviting charm. A welcoming front porch and new double doors lead you inside into the inviting foyer. Cooking is a delight in the renovated kitchen that boasts granite countertops, updated cabinets, and stainless steel appliances including a brand-new microwave and dishwasher. A built-in cushioned sun bench with storage adds both style and functionality. The dining area overlooks the cozy living room, where a stone wood-burning fireplace sets the perfect atmosphere for family gatherings. Step outside and enjoy the warmer weather on the brand-new deck that is built to code. The laundry closet on the main level has been thoughtfully upgraded with new cabinets, plumbing, and elegant wallpaper. Upstairs, new spindles and banisters frame the staircase leading to an oversized primary suite with multiple closets and an updated ensuite with dual granite vanities. The second bedroom can also serve as a second primary suite with his-and-hers closets and an ensuite bathroom featuring an updated vanity. A large storage closet at the top of the stairs ensures plenty of space for organization. The terrace level features an additional bedroom with a half bath that features a newer granite vanity. A spacious closet with water hookups and an oversized unfinished storage room with a workshop provide additional functionality. Other features include updated windows and Juturna whole house water filtration system with Hydronix water technology. This home is situated next to a peaceful greenspace, providing a serene setting, while the community also features a swimming pool. Conveniently located just outside the North Atlanta perimeter, with easy access to I-285 and GA-400.
Closed
$445,000
66 Goldrush Cir NE, Sandy Springs, GA 30328
3beds
2,600sqft
Condominium
Built in 1973
-- sqft lot
$432,600 Zestimate®
$171/sqft
$3,787 Estimated rent
Home value
$432,600
$389,000 - $480,000
$3,787/mo
Zestimate® history
Owner options
List your home for rent
$3,787/mo
Rent Zestimate®
Find your next renter with Zillow Rental Manager. Plus, with online applications, you can quickly screen prospective tenants – for free.
$3,787/mo
Rent Zestimate®
Refinance and save
$7,754/mo
Est. payment
Refinancing to a lower rate could help reduce your monthly payments and save thousands over the life of the loan.
$7,754/mo
Est. payment
Explore your selling options
Work with a Zillow partner agent
Leverage their expertise and Zillow's premium Showcase listings to get your home seen by more buyers.
Get startedList with your own agent
Get your home in front of millions of buyers by listing it on Zillow.
Learn how to do itSell it yourself
Take full control of how buyers see your home on Zillow by listing For Sale by Owner (FSBO).
List your homeWhat's special
Zillow last checked:
Listing updated:
Listed by:
Janice Overbeck 404-800-3159,
Keller Williams Realty Atlanta North,
Stefanie S Venable 678-779-9909,
Keller Williams Realty Atlanta North
Bought with:
Brandon Barron, 437082
Keller Williams Realty
Source: GAMLS,MLS#: 10478831
Facts & features
Interior
Bedrooms & bathrooms
- Bedrooms: 3
- Bathrooms: 4
- Full bathrooms: 2
- 1/2 bathrooms: 2
Rooms
- Room types: Foyer
Dining room
- Features: Dining Rm/Living Rm Combo
Kitchen
- Features: Breakfast Area, Pantry
Heating
- Central, Forced Air
Cooling
- Ceiling Fan(s), Central Air
Appliances
- Included: Dishwasher, Disposal, Microwave, Refrigerator, Stainless Steel Appliance(s)
- Laundry: Laundry Closet
Features
- Double Vanity, Other, Walk-In Closet(s)
- Flooring: Carpet, Hardwood
- Windows: Double Pane Windows
- Basement: Bath Finished,Daylight,Exterior Entry,Finished,Interior Entry,Partial
- Number of fireplaces: 1
- Fireplace features: Living Room
- Common walls with other units/homes: 1 Common Wall,End Unit
Interior area
- Total structure area: 2,600
- Total interior livable area: 2,600 sqft
- Finished area above ground: 2,600
- Finished area below ground: 0
Property
Parking
- Total spaces: 2
- Parking features: Assigned
Features
- Levels: Three Or More
- Stories: 3
- Patio & porch: Deck, Patio
- Exterior features: Balcony
- Body of water: None
Lot
- Size: 1,829 Square Feet
- Features: Level
Details
- Parcel number: 17 003700050337
Construction
Type & style
- Home type: Condo
- Architectural style: Traditional
- Property subtype: Condominium
- Attached to another structure: Yes
Materials
- Wood Siding
- Foundation: Slab
- Roof: Composition
Condition
- Resale
- New construction: No
- Year built: 1973
Utilities & green energy
- Sewer: Public Sewer
- Water: Public
- Utilities for property: Cable Available, Electricity Available, Sewer Available, Water Available
Community & HOA
Community
- Features: Pool, Near Shopping
- Security: Smoke Detector(s)
- Subdivision: Sutters Point
HOA
- Has HOA: Yes
- Services included: Insurance, Maintenance Structure, Maintenance Grounds, Pest Control, Swimming, Trash
- HOA fee: $4,920 annually
Location
- Region: Sandy Springs
Financial & listing details
- Price per square foot: $171/sqft
- Tax assessed value: $399,400
- Annual tax amount: $2,036
- Date on market: 3/14/2025
- Cumulative days on market: 31 days
- Listing agreement: Exclusive Right To Sell
- Electric utility on property: Yes
Price history
| Date | Event | Price |
|---|---|---|
| 5/8/2025 | Sold | $445,000-1.1%$171/sqft |
Source:  GAMLS #10478831 Report a problem GAMLS #10478831 Report a problem | ||
| 4/14/2025 | Pending sale | $450,000$173/sqft |
Source: GAMLS #10478831 Report a problem | ||
| 3/14/2025 | Listed for sale | $450,000$173/sqft |
Source:  FMLS GA #7540085 Report a problem FMLS GA #7540085 Report a problem | ||
Public tax history
| Year | Property taxes | Tax assessment |
|---|---|---|
| 2025 | $2,110 +3.6% | $159,760 +13.4% |
| 2024 | $2,036 +44.8% | $140,920 +8% |
| 2023 | $1,406 -37.1% | $130,520 +15.5% |
| 2022 | $2,237 +0.9% | $113,000 +3% |
| 2021 | $2,216 -35.5% | $109,720 -9.9% |
| 2020 | $3,437 +39.3% | $121,760 +1.8% |
| 2019 | $2,468 | $119,560 +36.8% |
| 2018 | $2,468 | $87,400 +37.9% |
| 2017 | $2,468 +42.6% | $63,400 |
| 2016 | $1,730 -0.3% | $63,400 |
| 2015 | $1,735 -3.5% | $63,400 -0.7% |
| 2014 | $1,797 +23.2% | $63,840 +15.4% |
| 2013 | $1,459 -0.3% | $55,320 |
| 2012 | $1,463 | $55,320 |
| 2011 | -- | $55,320 -28.2% |
| 2010 | $2,237 +1.1% | $77,080 |
| 2009 | $2,213 | $77,080 |
| 2008 | -- | $77,080 -4.2% |
| 2007 | $2,122 | $80,480 |
Find assessor info on the county website
Neighborhood: Glenridge Forest-Hammond Hills
Nearby homes
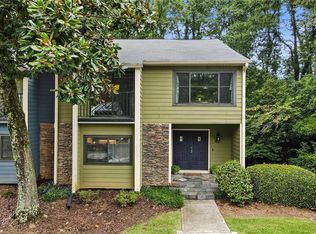
- $410,0002 bd4 ba2.7k sqft522 Sutters Point, Sandy Springs, GA 30328Sold
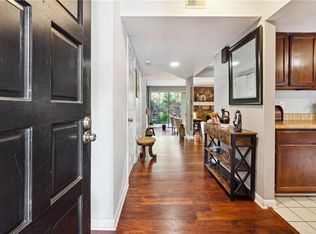
- $378,0503 bd3 ba1.8k sqft82 Goldrush Cir, Sandy Springs, GA 30328Sold
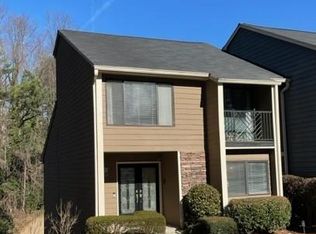
- $449,0002 bd4 ba2.6k sqft49 Prospect Pl, Atlanta, GA 30328Off Market
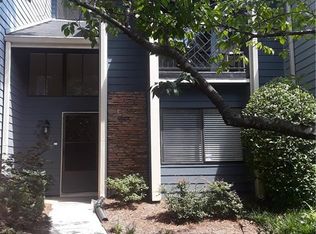
- $302,7002 bd3 ba1.5k sqft88 Goldrush Cir, Atlanta, GA 30328Off Market
- $450,0003 bd4 ba2.6k sqft74 Goldrush Cir, Sandy Springs, GA 30328Sold
- $377,4003 bd4 ba1.8k sqft70 Goldrush Cir, Atlanta, GA 30328Off Market
- $280,0003 bd4 ba1.8k sqft504 Sutters Point #200, Atlanta, GA 30328Pending
- $430,0003 bd4 ba-- sqft64 Goldrush Cir, Sandy Springs, GA 30328Sold
Nearby schools
GreatSchools rating
- 8/10High Point Elementary SchoolGrades: PK-5Distance: 1.2 mi
- 8/10Ridgeview Charter SchoolGrades: 6-8Distance: 1.3 mi
- 8/10Riverwood International Charter SchoolGrades: 9-12Distance: 3.1 mi
Schools provided by the listing agent
- Elementary: High Point
- Middle: Ridgeview
- High: Riverwood
Source: GAMLS. This data may not be complete. We recommend contacting the local school district to confirm school assignments for this home.
Get a cash offer in 3 minutes
Find out how much your home could sell for in as little as 3 minutes with a no-obligation cash offer.
Estimated market value
$432,600
Get a cash offer in 3 minutes
Find out how much your home could sell for in as little as 3 minutes with a no-obligation cash offer.
Estimated market value
$432,600
- Georgia
- Fulton County
- Sandy Springs
- 30328
- Glenridge Forest-Hammond Hills
- 66 Goldrush Cir NE
