Welcome to Grandview Country Estates, an established and sought-after residential community located in the heart of Columbia County. Set on 1.76 private acres, this 4-bedroom, 2-bath custom-built home offers 2,208 sq ft of living space and has been lovingly cared for by the same family for over four decades.
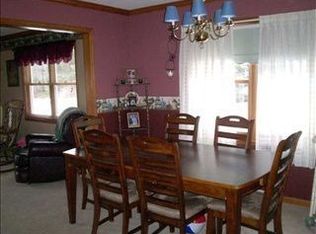
Thoughtfully designed for comfortable family living, the home features a spacious and flexible layout. A large formal living room is separated from the cozy family room—complete with a gas fireplace—by classic glass-paneled doors. The formal dining room is ideal for hosting holidays or everyday meals. The oversized eat-in kitchen features beautifully crafted custom wood cabinetry, a walk-in pantry, abundant storage, and classic tile floors.
The home offers four generously sized bedrooms, each with ample closet space. The primary bedroom includes its own private bath. Additional interior highlights include wall-to-wall carpeting in very good condition, a welcoming front entry with blue stone flooring, and a full unfinished basement with potential for a gym, workshop, and room over garage is engineered to be used for extra room
Just off the kitchen, you'll find a four-season sunroom made entirely of warm pine wood, surrounded by windows that fill the space with natural light. This inviting room is flanked on both sides by two spacious decks, creating one continuous indoor-outdoor living area perfect for relaxing or entertaining. The backyard is level and private, with plenty of room for gardening, play, or even adding a pool.
Located just five minutes from the historic villages of Kinderhook and Valatie, and within the highly regarded Ichabod Crane School District, this home provides easy access to local shops, restaurants, farmers markets, parks, and the Electric Trail. Just 20 minutes to Hudson and 30 minutes to the Capital District, it's a perfect balance of small-town charm and convenience.
Closed
$530,000
66 Grand View Drive, Valatie, NY 12184
4beds
2,208sqft
Single Family Residence
Built in 1990
1.76 Acres Lot
$526,000 Zestimate®
$240/sqft
$4,232 Estimated rent
Home value
$526,000
$405,000 - $684,000
$4,232/mo
Zestimate® history
Owner options
List your home for rent
$4,232/mo
Rent Zestimate®
Find your next renter with Zillow Rental Manager. Plus, with online applications, you can quickly screen prospective tenants – for free.
$4,232/mo
Rent Zestimate®
Refinance and save
$3,515/mo
Est. payment
Refinancing to a lower rate could help reduce your monthly payments and save thousands over the life of the loan.
$3,515/mo
Est. payment
Explore your selling options
Work with a Zillow partner agent
Leverage their expertise and Zillow's premium Showcase listings to get your home seen by more buyers.
Get startedList with your own agent
Get your home in front of millions of buyers by listing it on Zillow.
Learn how to do itSell it yourself
Take full control of how buyers see your home on Zillow by listing For Sale by Owner (FSBO).
List your homeWhat's special
Gas fireplaceSpacious decksPrivate acresCustom wood cabinetryWall-to-wall carpetingFormal dining roomWalk-in pantry
Zillow last checked:
Listing updated:
Listed by:
Elizabeth Hendler 518-929-4519,
Berkshire Hathaway HomeService
Bought with:
Elizabeth Hendler, 10401284368
Berkshire Hathaway HomeService
Source: HVCRMLS,MLS#: 20253495
Facts & features
Interior
Bedrooms & bathrooms
- Bedrooms: 4
- Bathrooms: 3
- Full bathrooms: 2
- 1/2 bathrooms: 1
Primary bedroom
- Level: Second
Bedroom
- Level: Second
Bedroom
- Level: Second
Bedroom
- Level: Second
Den
- Level: First
Dining room
- Level: First
Family room
- Level: First
Kitchen
- Level: First
Living room
- Level: First
Other
- Description: Sun Room
- Level: First
Heating
- Baseboard, Hot Water, Oil
Cooling
- Window Unit(s)
Appliances
- Included: Water Heater, Washer, Stainless Steel Appliance(s), Refrigerator, Propane Cooktop, ENERGY STAR Qualified Washer, ENERGY STAR Qualified Dryer, Dryer, Double Oven, Dishwasher
- Laundry: In Basement, Upper Level, See Remarks
Features
- 3 Seasons Room, Ceiling Fan(s), Crown Molding, Entrance Foyer, Granite Counters, High Speed Internet, His and Hers Closets, Pantry, Vaulted Ceiling(s), Walk-In Closet(s)
- Flooring: Brick, Carpet, Ceramic Tile, Combination, Tile
- Doors: French Doors
- Windows: Insulated Windows, Screens
- Basement: Full,Unfinished,Walk-Up Access
- Number of fireplaces: 1
- Fireplace features: Gas Log, Living Room
Interior area
- Total structure area: 2,208
- Total interior livable area: 2,208 sqft
- Finished area above ground: 2,208
- Finished area below ground: 0
Property
Parking
- Total spaces: 2
- Parking features: Paved, Off Street, Driveway
- Attached garage spaces: 2
- Has uncovered spaces: Yes
Features
- Levels: Two
- Stories: 2
- Entry location: front
- Patio & porch: Deck, Enclosed, Front Porch, Glass Enclosed, Rear Porch
- Exterior features: Garden, Lighting, Private Yard
- Pool features: None
- Has view: Yes
- View description: Neighborhood, Trees/Woods
Lot
- Size: 1.76 Acres
- Features: Back Yard, Cleared, Front Yard, Gentle Sloping, Landscaped, Many Trees, Open Lot, Sloped, Wooded
Details
- Additional structures: Shed(s)
- Parcel number: 104489
- Zoning: Residential
Construction
Type & style
- Home type: SingleFamily
- Architectural style: Cape Cod
- Property subtype: Single Family Residence
Materials
- Brick, Cedar, Frame
- Foundation: Concrete Perimeter
- Roof: Asphalt,Shingle
Condition
- New construction: No
- Year built: 1990
Utilities & green energy
- Electric: 200+ Amp Service, Circuit Breakers
- Sewer: Septic Tank
- Water: Public
Community & HOA
HOA
- Has HOA: No
Location
- Region: Valatie
Financial & listing details
- Price per square foot: $240/sqft
- Tax assessed value: $270,000
- Annual tax amount: $7,169
- Date on market: 8/6/2025
- Road surface type: Paved
Price history
| Date | Event | Price |
|---|---|---|
| 10/10/2025 | Sold | $530,000+6.2%$240/sqft |
Source:  HVCRMLS #20253495 Report a problem HVCRMLS #20253495 Report a problem | ||
| 8/16/2025 | Pending sale | $499,000$226/sqft |
Source: BHHS broker feed #20253495 Report a problem | ||
| 8/15/2025 | Contingent | $499,000$226/sqft |
Source: HVCRMLS #20253495 Report a problem | ||
| 8/6/2025 | Listed for sale | $499,000$226/sqft |
Source: HVCRMLS #20253495 Report a problem | ||
Public tax history
| Year | Property taxes | Tax assessment |
|---|---|---|
| 2025 | -- | $270,000 |
| 2024 | -- | $270,000 |
| 2023 | -- | $270,000 |
| 2022 | -- | $270,000 |
| 2021 | -- | $270,000 |
| 2020 | -- | $270,000 +12.5% |
| 2019 | -- | $240,000 |
| 2018 | -- | $240,000 |
| 2017 | -- | $240,000 |
| 2016 | -- | $240,000 |
| 2015 | -- | $240,000 |
| 2014 | -- | $240,000 -5.6% |
| 2013 | -- | $254,150 |
| 2012 | -- | $254,150 -10% |
| 2011 | -- | $282,392 -5% |
| 2010 | -- | $297,255 |
| 2009 | -- | $297,255 |
| 2008 | -- | $297,255 +5% |
| 2007 | -- | $283,100 +10% |
| 2006 | -- | $257,400 +20% |
| 2005 | -- | $214,500 |
| 2004 | -- | $214,500 +30% |
| 2003 | -- | $165,000 +5.1% |
| 2002 | -- | $157,000 |
| 2001 | -- | $157,000 |
Find assessor info on the county website
Neighborhood: 12184
Nearby homes
- $527,4004 bd3 ba2.2k sqft58 Grandview Dr, Valatie, NY 12184Off Market
- $626,6004 bd2 ba2.6k sqft72 Grandview Dr, Valatie, NY 12184Off Market
- $535,8003 bd2 ba2.2k sqft50 Grandview Dr, Valatie, NY 12184Off Market
- $587,6004 bd3 ba2.6k sqft57 Grandview Dr, Valatie, NY 12184Off Market
- $506,2003 bd2 ba2k sqft73 Grandview Dr, Valatie, NY 12184Off Market
- $570,8004 bd3 ba2k sqft84 Grandview Dr, Valatie, NY 12184Off Market
- $507,7003 bd2 ba2.1k sqft55 Grandview Dr, Valatie, NY 12184Off Market
- $504,3004 bd2 ba2k sqft44 Grandview Dr, Valatie, NY 12184Off Market
Nearby schools
GreatSchools rating
- 8/10Ichabod Crane Middle SchoolGrades: 4-8Distance: 1.5 mi
- 6/10Ichabod Crane Senior High SchoolGrades: 9-12Distance: 1.5 mi
- 6/10Ichabod Crane Primary SchoolGrades: K-3Distance: 1.6 mi
- New York
- Columbia County
- Valatie
- 12184
- 66 Grand View Drive
Nearby cities
Nearby zip codes
Other Valatie Topics
