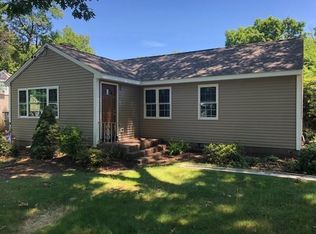
Welcome to 66 Greaney Street! This recently remodeled 4-bedroom, 2-bath Cape offers 1,834 square feet of comfortable living space with thoughtful updates throughout. The remodeled kitchen provides a fresh, functional space for everyday meals and entertaining, while refinished hardwood floors in the living room and bedrooms add warmth and character. New flooring has also been installed in the sunroom, kitchen, and dining room, along with new carpeting in additional areas of the home. A new on-demand hot water heater adds efficiency and convenience. Outside, the new 16' x 20' deck provides a spacious setting for outdoor dining, relaxing, and entertaining. With four bedrooms, two full bathrooms, and numerous recent improvements, 66 Greaney Street offers flexible living space and move-in-ready appeal in Springfield. Schedule your private showing and come see the possibilities at 66 Greaney Street.
For sale
$350,000
66 Greaney St, Springfield, MA 01104
4beds
1,834sqft
Single Family Residence
Built in 1955
0.26 Acres Lot
$361,900 Zestimate®
$191/sqft
$-- HOA
What's special
Remodeled kitchenFour bedroomsFlexible living space
- 2 days
- 291
- 18
Zillow last checked:
Listing updated:
Listed by:
Ashley McCarthy 413-262-4145,
Keller Williams Realty 413-565-5478
Source: MLS PIN,MLS#: 73578720
Facts & features
Interior
Bedrooms & bathrooms
- Bedrooms: 4
- Bathrooms: 2
- Full bathrooms: 2
- Main level bathrooms: 1
- Main level bedrooms: 2
Primary bedroom
- Features: Closet, Flooring - Hardwood
- Level: Main,First
Bedroom 2
- Features: Closet, Flooring - Hardwood
- Level: Main,First
Bedroom 3
- Features: Closet
- Level: Second
Bedroom 4
- Features: Closet
- Level: Second
Bathroom 1
- Features: Bathroom - Full, Closet - Linen, Flooring - Stone/Ceramic Tile
- Level: Main,First
Bathroom 2
- Features: Bathroom - Full, Closet - Linen, Flooring - Stone/Ceramic Tile
- Level: Second
Dining room
- Features: Ceiling Fan(s), Closet, Flooring - Vinyl
- Level: Main,First
Kitchen
- Features: Flooring - Vinyl, Dining Area, Countertops - Upgraded, Cabinets - Upgraded, Deck - Exterior, Exterior Access, Recessed Lighting, Remodeled, Slider, Stainless Steel Appliances
- Level: Main,First
Living room
- Features: Closet, Flooring - Hardwood, Window(s) - Bay/Bow/Box, Cable Hookup, Exterior Access, Crown Molding, Decorative Molding
- Level: Main,First
Heating
- Central, Baseboard, Natural Gas
Cooling
- Central Air
Appliances
- Included: Gas Water Heater, Range, Dishwasher, Microwave, Refrigerator, Washer, Dryer
- Laundry: Electric Dryer Hookup, Gas Dryer Hookup, Washer Hookup, In Basement
Features
- Flooring: Vinyl, Laminate, Hardwood
- Doors: Insulated Doors, Storm Door(s)
- Windows: Insulated Windows
- Basement: Full,Interior Entry,Bulkhead,Unfinished
- Number of fireplaces: 1
- Fireplace features: Living Room
Interior area
- Total structure area: 1,834
- Total interior livable area: 1,834 sqft
- Finished area above ground: 1,834
Property
Parking
- Total spaces: 6
- Parking features: Paved Drive, Off Street, Paved
- Uncovered spaces: 6
Features
- Patio & porch: Porch - Enclosed, Deck - Wood
- Exterior features: Porch - Enclosed, Deck - Wood, Rain Gutters
Lot
- Size: 0.26 Acres
Details
- Parcel number: S:05995 P:0013,2586892
- Zoning: R1
Construction
Type & style
- Home type: SingleFamily
- Architectural style: Cape
- Property subtype: Single Family Residence
Materials
- Frame
- Foundation: Concrete Perimeter
- Roof: Shingle
Condition
- Year built: 1955
Utilities & green energy
- Sewer: Public Sewer
- Water: Public
- Utilities for property: for Gas Range, for Gas Oven, for Gas Dryer, Washer Hookup
Community & HOA
Community
- Features: Public Transportation, Shopping
HOA
- Has HOA: No
Location
- Region: Springfield
Financial & listing details
- Price per square foot: $191/sqft
- Tax assessed value: $267,200
- Annual tax amount: $4,190
- Date on market: 9/17/2026
- Road surface type: Paved
Estimated market value
$361,900
$344,000 - $380,000
$2,963/mo
Price history
| Date | Event | Price |
|---|---|---|
| 9/17/2026 | Listed for sale | $350,000$191/sqft |
Source: MLS PIN #73578720 Report a problem | ||
Public tax history
| Year | Property taxes | Tax assessment |
|---|---|---|
| 2025 | $4,190 -2.2% | $267,200 +0.1% |
| 2024 | $4,286 +12.3% | $266,900 +19.3% |
| 2023 | $3,816 +7.3% | $223,800 +18.5% |
| 2022 | $3,555 +2.6% | $188,900 +3.1% |
| 2021 | $3,464 -0.7% | $183,300 +4.1% |
| 2020 | $3,488 +18.5% | $176,000 +17.6% |
| 2019 | $2,944 +0.1% | $149,600 +0.1% |
| 2018 | $2,940 -5.2% | $149,400 -5.3% |
| 2017 | $3,102 +3.6% | $157,800 +3.6% |
| 2016 | $2,994 +2.7% | $152,300 +2.8% |
| 2015 | $2,915 +0.6% | $148,200 +0.7% |
| 2014 | $2,899 +6.1% | $147,100 +6.1% |
| 2013 | $2,732 -5.9% | $138,600 -5.3% |
| 2012 | $2,903 -4.7% | $146,400 -6.3% |
| 2011 | $3,046 +0.9% | $156,300 +1% |
| 2010 | $3,019 +8.3% | $154,800 -0.6% |
| 2009 | $2,787 +2.4% | $155,800 -8.3% |
| 2008 | $2,723 +6.3% | $169,900 +6.4% |
| 2007 | $2,562 +2% | $159,700 +8.1% |
| 2006 | $2,511 +2.4% | $147,700 +5.5% |
| 2005 | $2,451 -1.2% | $140,000 +7.1% |
| 2004 | $2,482 +8.8% | $130,700 +11.2% |
| 2003 | $2,281 +7.7% | $117,500 +10.3% |
| 2002 | $2,117 | $106,500 |
Find assessor info on the county website
Monthly payment
Est. payment
Payment breakdown
Explore the cost of this home by adjusting the details. Changes won't be saved.Climate risks
Neighborhood: Liberty Heights

Similar homes
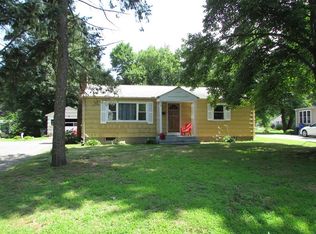
- $329,9004 bd2 ba1.4k sqft44 Arthur St, Springfield, MA 01104For Sale
 MLS ID #73577227, Natasha Figueroa, Homes Logic Real Estate, LLC. MLS PIN
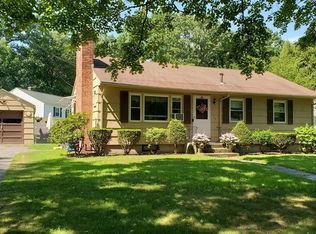
 - $299,0003 bd2 ba1.6k sqft35 Long Ter, Springfield, MA 01104For Sale
 MLS ID #73579785, Adam Devine, Dorrance Realty LLC. MLS PIN
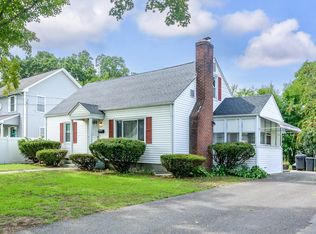
 - $340,0004 bd1 ba1.4k sqft727 Newbury St, Springfield, MA 01104For Sale
 MLS ID #73570907, Vanessa Martinez, Executive Real Estate, Inc.. MLS PIN
 - $329,9003 bd2 ba1.3k sqft23 Jenness St, Springfield, MA 01104For Sale
 MLS ID #73579784, Team 413 of Coldwell Banker Realty, Coldwell Banker Realty - Western MA. MLS PIN
