Skip main navigation
Sold for $655,000
  • $655,000

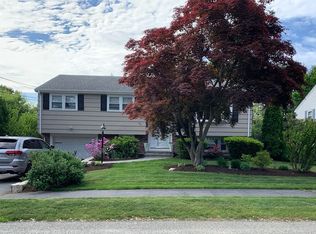
    66 Greenleaf Cir, Framingham, MA 01701

    4beds
    2,188sqft
    Single Family Residence
    Built in 1966
    8,337 Square Feet Lot
    $772,400 Zestimate®
    $299/sqft
    $4,389 Estimated rent

    Home value

    $772,400

    $734,000 - $819,000

    $4,389/mo

    Zestimate® history
    Loading
    Loading...

    Owner options

    List your home for rent

    $4,389/mo

    Rent Zestimate®

    Find your next renter with Zillow Rental Manager. Plus, with online applications, you can quickly screen prospective tenants – for free.

    Learn more

    $4,389/mo

    Rent Zestimate®

    Refinance and save

    $4,072/mo

    Est. payment

    Refinancing to a lower rate could help reduce your monthly payments and save thousands over the life of the loan.

    See today's rates

    $4,072/mo

    Est. payment

    Explore your selling options

    Work with a Zillow partner agent

    Leverage their expertise and Zillow's premium Showcase listings to get your home seen by more buyers.

    Get started

    List with your own agent

    Get your home in front of millions of buyers by listing it on Zillow.

    Learn how to do it

    Sell it yourself

    Take full control of how buyers see your home on Zillow by listing For Sale by Owner (FSBO).

    List your home

    What's special

    Inground poolWhite quartz countertopsFenced yardBay windowBright laundry roomCustom door panelsGray ceramic tile floors
    Location, Location! Lovely well maintained 4BR Split-Entry with C/Air & 1 car Garage. Just a short drive to Natick Mall, Logan Express & Schools. Only 4 miles to commuter rail. Be prepared to be wowed! Upon entry is a large Living Room with bay window. The G-o-r-g-e-o-u-s Kitchen was tastefully remodeled with gray ceramic tile floors, soft gray cabinetry, white quartz countertops, a stunning tile backsplash & a dining peninsula. High-end appliances included: Wolf double wall ovens, countertop stove with vent hood, Sub-Zero with custom door panels & MIELE dishwasher. The dining room is open to the kitchen. The main level Br's have hardwood (under carpet). The handsome remodeled main bath has granite top vanity, tiled walk-in shower & Toto toilet. The lower level has ceramic tile floors with radiant heat. There is a family room, 4th Br or office, half-bath, bright laundry room & access to garage & yard. Fenced yard with inground pool, patio & deck. Roof approx. 5 years old.

    Zillow last checked:

    Listing updated:

    Listed by:

    Cynthia Conroy 508-596-3345,

    William Raveis R.E. & Home Services 978-610-6369

    Bought with:

    The Elite Team

    Phoenix Real Estate Partners, LLC

    Source: MLS PIN,MLS#: 73119735

    Facts & features

    Interior

    Bedrooms & bathrooms
    • Bedrooms: 4
    • Bathrooms: 2
    • Full bathrooms: 1
    • 1/2 bathrooms: 1
    Primary bedroom
    • Features: Closet, Flooring - Wall to Wall Carpet
    • Level: First
    Bedroom 2
    • Features: Closet, Flooring - Wall to Wall Carpet
    • Level: First
    Bedroom 3
    • Features: Closet, Flooring - Wall to Wall Carpet
    • Level: First
    Bedroom 4
    • Features: Closet, Flooring - Stone/Ceramic Tile
    • Level: Basement
    Primary bathroom
    • Features: No
    Bathroom 1
    • Level: First
    Bathroom 2
    • Level: Basement
    Dining room
    • Features: Flooring - Hardwood
    • Level: First
    Family room
    • Features: Flooring - Stone/Ceramic Tile
    • Level: Basement
    Kitchen
    • Features: Flooring - Stone/Ceramic Tile, Countertops - Stone/Granite/Solid, Countertops - Upgraded, Recessed Lighting, Remodeled, Stainless Steel Appliances
    • Level: First
    Living room
    • Features: Flooring - Hardwood, Window(s) - Bay/Bow/Box
    • Level: First
    Heating
    • Electric Baseboard, Radiant, Electric
    Cooling
    • Central Air
    Appliances
    • Included: Electric Water Heater, Water Heater, Oven, Dishwasher, Disposal, Microwave, Range, Refrigerator, Washer, Dryer, Range Hood
    • Laundry: In Basement, Electric Dryer Hookup, Washer Hookup
    Features
    • Flooring: Tile, Carpet, Hardwood
    • Basement: Full,Finished,Walk-Out Access,Garage Access
    • Number of fireplaces: 1
    • Fireplace features: Family Room
    Interior area
    • Total structure area: 2,188
    • Total interior livable area: 2,188 sqft

    Property

    Parking
    • Total spaces: 5
    • Parking features: Attached, Under, Paved Drive
    • Attached garage spaces: 1
    • Uncovered spaces: 4
    Accessibility
    • Accessibility features: No
    Features
    • Patio & porch: Deck - Wood, Patio
    • Exterior features: Deck - Wood, Patio, Pool - Inground, Storage, Fenced Yard
    • Has private pool: Yes
    • Pool features: In Ground
    • Fencing: Fenced/Enclosed,Fenced
    • Waterfront features: Lake/Pond, 1 to 2 Mile To Beach
    Lot
    • Size: 8,337 sqft
    • Features: Level
    Details
    • Parcel number: M:083 B:47 L:0466 U:000,504534
    • Zoning: R-1

    Construction

    Type & style
    • Home type: SingleFamily
    • Architectural style: Split Entry
    • Property subtype: Single Family Residence
    Materials
    • Frame
    • Foundation: Concrete Perimeter
    • Roof: Shingle
    Condition
    • Year built: 1966

    Utilities & green energy

    • Electric: Circuit Breakers
    • Sewer: Public Sewer
    • Water: Public
    • Utilities for property: for Electric Range, for Electric Oven, for Electric Dryer, Washer Hookup
    Green energy
    • Energy efficient items: Thermostat

    Community & neighborhood

    Community
    • Community features: Shopping, Highway Access, T-Station, Sidewalks
    Location
    • Region: Framingham

    Other

    Other facts
    • Listing terms: Estate Sale
    • Road surface type: Paved

    Price history

    DateEventPrice
    7/13/2023Sold$655,000+7.4%$299/sqft
    Source: MLS PIN #73119735 Report a problem
    6/9/2023Pending sale$610,000$279/sqft
    Source: William Raveis Real Estate, Mortgage & Insurance #73119735 Report a problem
    6/9/2023Contingent$610,000$279/sqft
    Source: MLS PIN #73119735 Report a problem
    6/2/2023Listed for sale$610,000+269.7%$279/sqft
    Source: MLS PIN #73119735 Report a problem
    4/1/1993Sold$165,000$75/sqft
    Source: Public Record Report a problem

    Public tax history

    YearProperty taxesTax assessment
    2025$7,788 +12.3%$652,300 +17.2%
    2024$6,934 +6.2%$556,500 +11.6%
    2023$6,529 +6.1%$498,800 +11.3%
    2022$6,156 +0.2%$448,000 +2.5%
    2021$6,143 -0.7%$437,200 +5.9%
    2020$6,185 +1.3%$412,900 +4%
    2019$6,107 +0.1%$397,100 +6.3%
    2018$6,099 +2%$373,700 +4.4%
    2017$5,979 -1.6%$357,800 +2.3%
    2016$6,078 $349,700

    Find assessor info on the county website

    Neighborhood: 01701

    Nearby schools

    GreatSchools rating
    Schools provided by the listing agent
    • Elementary: Stapleton
    • Middle: Cameron
    • High: Framingham Hs

    Source: MLS PIN. This data may not be complete. We recommend contacting the local school district to confirm school assignments for this home.

    Get a cash offer in 3 minutes
    Find out how much your home could sell for in as little as 3 minutes with a no-obligation cash offer.
    Estimated market value
    $772,400
    Get a cash offer in 3 minutes
    Find out how much your home could sell for in as little as 3 minutes with a no-obligation cash offer.
    Estimated market value
    $772,400