Skip main navigation
Sold for $575,000
Street View
  • $575,000

    66 Gretna Road, Pleasant Valley, NY 12569

    3beds
    2,384sqft
    Single Family Residence, Residential
    Built in 2000
    2.66 Acres Lot
    $572,100 Zestimate®
    $241/sqft
    $3,861 Estimated rent

    Home value

    $572,100

    $543,000 - $601,000

    $3,861/mo

    Zestimate® history
    Loading
    Loading...

    Owner options

    List your home for rent

    $3,861/mo

    Rent Zestimate®

    Find your next renter with Zillow Rental Manager. Plus, with online applications, you can quickly screen prospective tenants – for free.

    Learn more

    $3,861/mo

    Rent Zestimate®

    Refinance and save

    $4,004/mo

    Est. payment

    Refinancing to a lower rate could help reduce your monthly payments and save thousands over the life of the loan.

    See today's rates

    $4,004/mo

    Est. payment

    Explore your selling options

    Work with a Zillow partner agent

    Leverage their expertise and Zillow's premium Showcase listings to get your home seen by more buyers.

    Get started

    List with your own agent

    Get your home in front of millions of buyers by listing it on Zillow.

    Learn how to do it

    Sell it yourself

    Take full control of how buyers see your home on Zillow by listing For Sale by Owner (FSBO).

    List your home

    What's special

    Oversized windowsWalk-out basementAdaptable floor planBeautifully spacious homeSoaring ceilingsNew stainless steel appliancesLarge double-sink vanity
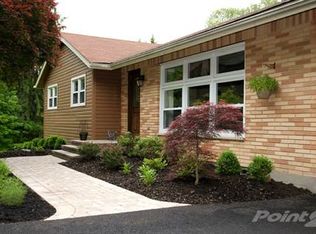
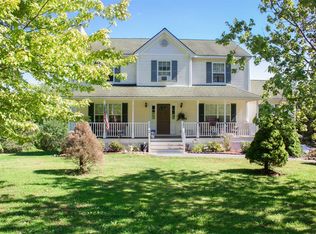
    Welcome to 66 Gretna Road — a beautifully spacious home filled with character and natural light, featuring soaring ceilings, oversized windows, a welcoming rocking chair front porch, and a rear deck off the kitchen overlooking the expansive backyard. This move-in ready residence offers a combination of space, flexibility, and convenience within the Arlington School District. The kitchen has wood cabinets, new stainless steel appliances, tile backsplash and a walk-in pantry. Oak hardwood floors are throughout the main living level. The primary ensuite has a spacious walk-in closet and a large double-sink vanity. Updated central air conditioning will keep you cool all summer long. The adaptable floor plan includes a walk-out basement and a full walk-up attic, creating endless opportunities for a fitness area, storage, media room, or playroom. A two-car garage completes this wonderful property. Conveniently located just minutes from the Taconic State Parkway, this home is ideally suited for commuters while also offering easy access to outdoor recreation and local amenities. Priced to sell as owners are relocating.

    Zillow last checked:

    Listing updated:

    Listed by:

    Karen Volino 914-474-2202,

    Houlihan Lawrence Inc. 845-876-4443

    Bought with:

    Michele Ayala, 49AY0954285

    Island Realty Concepts

    Source: OneKey® MLS as distributed by MLS GRID,MLS#: 993060MLS Logo

    Facts & features

    Interior

    Bedrooms & bathrooms
    • Bedrooms: 3
    • Bathrooms: 3
    • Full bathrooms: 2
    • 1/2 bathrooms: 1
    Heating
    • Oil
    Cooling
    • Central Air
    Appliances
    • Included: Dishwasher, Dryer, Electric Range, Range, Refrigerator, Stainless Steel Appliance(s), Washer
    • Laundry: Washer/Dryer Hookup, Laundry Room
    Features
    • Entrance Foyer, Formal Dining, High Ceilings, Pantry, Primary Bathroom, Storage, Walk Through Kitchen, Walk-In Closet(s)
    • Flooring: Ceramic Tile, Hardwood, Laminate
    • Basement: Full,Walk-Out Access
    • Attic: Full,Walkup
    • Number of fireplaces: 2
    Interior area
    • Total structure area: 2,384
    • Total interior livable area: 2,384 sqft

    Property

    Parking
    • Total spaces: 2
    • Parking features: Garage
    • Garage spaces: 2
    Lot
    • Size: 2.66 Acres
    Details
    • Parcel number: 1344006364033161000000
    • Special conditions: None

    Construction

    Type & style
    • Home type: SingleFamily
    • Architectural style: Colonial
    • Property subtype: Single Family Residence, Residential
    Materials
    • Vinyl Siding
    Condition
    • Year built: 2000

    Utilities & green energy

    • Sewer: Septic Tank
    • Water: Well
    • Utilities for property: Cable Available, Electricity Connected

    Community & HOA

    HOA
    • Has HOA: No
    Location
    • Region: Pleasant Valley

    Financial & listing details

    • Price per square foot: $241/sqft
    • Tax assessed value: $378,800
    • Annual tax amount: $14,959
    • Date on market: 5/6/2026
    • Cumulative days on market: 31 days
    • Listing agreement: Exclusive Right To Sell
    • Electric utility on property: Yes

    Price history

    DateEventPrice
    8/6/2026Sold$575,000+1.8%$241/sqft
    Source: OneKey® MLS as distributed by MLS GRID #993060 Report a problem
    7/29/2026Pending sale$565,000$237/sqft
    Source: OneKey® MLS as distributed by MLS GRID #993060 Report a problem
    7/14/2026Listed for sale$565,000$237/sqft
    Source: OneKey® MLS as distributed by MLS GRID #993060 Report a problem
    5/22/2026Pending sale$565,000$237/sqft
    Source: OneKey® MLS as distributed by MLS GRID #993060 Report a problem
    5/6/2026Listed for sale$565,000+16.5%$237/sqft
    Source: OneKey® MLS as distributed by MLS GRID #993060 Report a problem
    11/18/2022Sold$485,000-8.5%$203/sqft
    Source: OneKey® MLS as distributed by MLS GRID #H6198683 Report a problem
    10/6/2022Contingent$530,000$222/sqft
    Source: Berkshire Hathaway HomeServices New England Properties #6198683 Report a problem
    10/6/2022Pending sale$530,000$222/sqft
    Source: OneKey® MLS as distributed by MLS GRID #H6198683 Report a problem
    8/3/2022Price change$530,000-3.6%$222/sqft
    Source: OneKey® MLS as distributed by MLS GRID #H6198683 Report a problem
    7/13/2022Listed for sale$550,000+80.3%$231/sqft
    Source: MHMLS #409628 Report a problem
    10/6/2000Sold$305,000$128/sqft
    Source: Public Record Report a problem

    Public tax history

    YearProperty taxesTax assessment
    2025-- $378,800
    2024-- $378,800
    2023-- $378,800
    2022-- $378,800
    2021-- $378,800
    2020-- $378,800
    2019-- $378,800
    2018-- $378,800
    2017$11,356 $378,800
    2016-- $378,800
    2015-- $378,800
    2014-- $378,800 -3.5%
    2012-- $392,500 -8.5%
    2011-- $429,000 +74.5%
    2010-- $245,800
    2009-- $245,800
    2008-- $245,800
    Find assessor info on the county website

    Neighborhood: 12569

    Nearby schools

    GreatSchools rating
    Schools provided by the listing agent
    • Elementary: Traver Road Primary School
    • Middle: Lagrange Middle School
    • High: Arlington High School

    Source: OneKey® MLS as distributed by MLS GRID. This data may not be complete. We recommend contacting the local school district to confirm school assignments for this home.

    Get a cash offer in 3 minutes
    Find out how much your home could sell for in as little as 3 minutes with a no-obligation cash offer.
    Estimated market value
    $572,100
    Get a cash offer in 3 minutes
    Find out how much your home could sell for in as little as 3 minutes with a no-obligation cash offer.
    Estimated market value
    $572,100