Skip main navigation
Active
  • $499,000

    66 Hampden Rd, Asheville, NC 28805

    3beds
    1,291sqft
    : 
    $2,863/mo
    Get pre-qualified
    Single Family Residence
    Built in 1953
    0.4 Acres Lot
    $-- Zestimate®
    $387/sqft
    $-- HOA

    What's special

    Surrounded by mature landscapingMain-level laundry
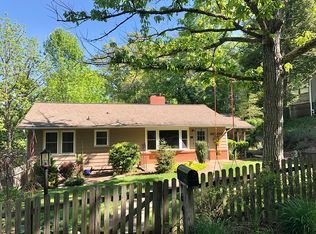
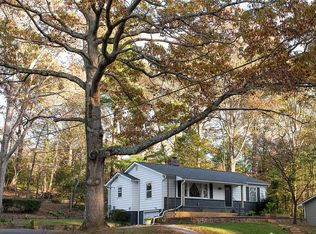
    Nestled in the coveted Beverly Hills neighborhood just east of downtown Asheville, this beautifully updated three-bedroom, two-bath residence perfectly blends modern convenience with the timeless craftsmanship and character found in classic homes. Rich hardwood floors flow throughout, while thoughtful updates enhance everyday living without sacrificing the home's authentic charm. Warm and inviting living spaces are complemented by a versatile office or third bedroom wrapped in handsome knotty pine paneling, creating a cozy retreat for work, guests, or hobbies. The convenience of a main-level laundry adds to the home's thoughtful design. Surrounded by mature landscaping, the private setting offers peaceful outdoor living with two exceptional entertaining spaces. A secluded deck off the primary suite provides a quiet sanctuary for morning coffee or evening relaxation, while the expansive deck just off the kitchen overlooks the lush backyard—perfect for dining al fresco and gathering with family and friends. Offering quality craftsmanship, enduring character, and tasteful updates in one of East Asheville's most desirable neighborhoods, this home is a rare opportunity to enjoy classic elegance with modern comfort just minutes from downtown, shopping, dining, and recreation.
    31 days
    |
    1,166
    |
    81
    |

    Zillow last checked:

    Listing updated:

    Listed by:

    Ellen McGuire ellen@ijbproperties.com,

    Ivester Jackson Blackstream,

    Laura Livaudais,

    Ivester Jackson Blackstream

    Source: Canopy MLS as distributed by MLS GRID,MLS#: 4402612MLS Logo

      Facts & features

      Interior

      Bedrooms & bathrooms
      • Bedrooms: 3
      • Bathrooms: 2
      • Full bathrooms: 2
      • Main level bedrooms: 3
      Primary bedroom
      • Features: Ceiling Fan(s)
      • Level: Main
      Bedroom s
      • Features: Ceiling Fan(s)
      • Level: Main
      Kitchen
      • Features: Breakfast Bar
      • Level: Main
      Living room
      • Level: Main
      Office
      • Features: Ceiling Fan(s)
      • Level: Main
      Heating
      • Central
      Cooling
      • Central Air
      Appliances
      • Included: Dishwasher, Dryer, Microwave, Oven, Refrigerator, Washer
      • Laundry: In Bathroom, Laundry Closet, Main Level
      Features
      • Breakfast Bar, Built-in Features
      • Flooring: Tile, Wood
      • Basement: Exterior Entry,Full,Interior Entry,Storage Space,Unfinished,Walk-Out Access,Walk-Up Access
      • Fireplace features: Family Room, Gas Log, Living Room
      Interior area
      • Total structure area: 1,291
      • Total interior livable area: 1,291 sqft
      • Finished area above ground: 1,291
      • Finished area below ground: 0

      Property

      Parking
      • Parking features: Driveway, Golf Cart Garage
      • Has garage: Yes
      • Has uncovered spaces: Yes
      Features
      • Levels: One
      • Stories: 1
      • Patio & porch: Deck
      • Has view: Yes
      • View description: Mountain(s), Winter
      • Waterfront features: None
      Lot
      • Size: 0.4 Acres
      • Features: Rolling Slope, Wooded, Views
      Details
      • Parcel number: 966805468000000
      • Zoning: RS4
      • Special conditions: Standard

      Construction

      Type & style
      • Home type: SingleFamily
      • Property subtype: Single Family Residence
      Materials
      • Fiber Cement, Stone
      • Roof: Composition
      Condition
      • New construction: No
      • Year built: 1953

      Utilities & green energy

      • Sewer: Public Sewer
      • Water: City

      Community & HOA

      Community
      • Security: Radon Mitigation System
      • Subdivision: Beverly Hills
      Location
      • Region: Asheville

      Financial & listing details

      • Price per square foot: $387/sqft
      • Tax assessed value: $316,300
      • Date on market: 7/10/2026
      • Cumulative days on market: 31 days
      • Listing terms: Cash,Conventional,VA Loan
      • Road surface type: Cobblestone, Paved

        Estimated market value

        Not available

        Estimated sales range

        Not available

        $2,356/mo

        Price history

        DateEventPrice
        7/10/2026Listed for sale$499,000+69.1%$387/sqft
        Source: Canopy MLS as distributed by MLS GRID #4402612 Report a problem
        6/4/2024Listing removed--
        Source: Zillow Rentals Report a problem
        5/28/2024Listed for rent$2,350+23.7%$2/sqft
        Source: Zillow Rentals Report a problem
        3/24/2021Listing removed--
        Source: Owner Report a problem
        8/10/2019Listing removed$1,900$1/sqft
        Source: Owner Report a problem
        8/7/2019Listed for rent$1,900$1/sqft
        Source: Owner Report a problem
        3/19/2019Sold$295,130-4.2%$229/sqft
        Source: Canopy MLS as distributed by MLS GRID #3471167 Report a problem
        2/13/2019Pending sale$308,000$239/sqft
        Source: Mosaic Community Lifestyle Rea #3471167 Report a problem
        2/13/2019Listed for sale$308,000$239/sqft
        Source: Mosaic Community Lifestyle Rea #3471167 Report a problem
        2/7/2019Pending sale$308,000$239/sqft
        Source: Mosaic Community Lifestyle Rea #3471167 Report a problem
        2/6/2019Listed for sale$308,000+34.5%$239/sqft
        Source: Mosaic Community Lifestyle Rea #3471167 Report a problem
        10/19/2015Sold$229,000+34.7%$177/sqft
        Source: Agent Provided Report a problem
        6/12/2015Sold$170,000+30.8%$132/sqft
        Source: Agent Provided Report a problem
        5/6/2015Sold$130,000+116.7%$101/sqft
        Source: Canopy MLS as distributed by MLS GRID #NCM584710 Report a problem
        2/5/1988Sold$60,000$46/sqft
        Source: Agent Provided Report a problem

        Public tax history

        YearProperty taxesTax assessment
        2017-- --
        2015-- $151,600
        2014$1,613 $151,600
        2013-- $151,600 +12.9%
        2012-- $134,300
        2011-- $134,300
        2010-- $134,300
        2009-- $134,300
        Find assessor info on the county website

        Monthly payment

        Est. payment

        Payment breakdown

        Explore the cost of this home by adjusting the details. Changes won't be saved.
        All calculations are estimates and provided by Zillow, Inc. for informational purposes only. Actual amounts may vary.
        HOA fees may include property taxes on listings classified as Co-Ops. Contact the listing agent and/or owner for fee details.
        Mortgage interest rates are dependent on a number of factors, including credit score, down payment, and repayment length. Interest rate data provided by Zillow Group Marketplace, Inc. as of 1/1/1970 from various mortgage lenders with which we have lead or other similar arrangements; the Estimated Payment is an average of those rates.
        See how much you could borrow to make a competitive offer.

        Climate risks

        Neighborhood: 28805

        Getting around

        33 / 100
        Car-Dependent
        35 / 100
        Some Transit
        13 / 100
        Somewhat Bikeable

        Nearby schools

        GreatSchools rating

        A local agent can set up tours, give advice and negotiate with sellers.

        Browse local experts

        Similar homes