WELCOME to the peaceful TREE-LINED STREETS OF “Harbor Oaks” in CHARMING SAFETY HARBOR! THIS HOME COULD BE A 4 BEDROOM, or as it is now, a 3 BEDROOM W/ OFFICE OFF THE MASTER BEDROOM. THIS BONUS ROOM is a FLEX ROOM that can be used as an office, reading room, nursery or fitness room.... it’s up to your imagination! Within minutes of QUAINT DOWNTOWN AND PHILIPPE PARK on Old Tampa Bay! NO FLOOD ZONE! NEW ROOF 2019! THE SPLIT BEDROOM PLAN is ideal for privacy, with 2 BEDROOMS ON ONE SIDE and 2 ROOMS (the maser plus office room) ON THE OPPOSITE SIDE! Convenient inside utility room. Walk through the spacious kitchen featuring several new appliances (2023) and countertops that extend out to seat your guests and enjoy a libation of relaxation. The cozy Family Room features a stone WOOD BURNING FIREPLACE and sliders leading out to the covered, screened LANAI. EXTEND YOUR ENTERTAINMENT OUTDOORS with the lanai, the perfect place to enjoy your morning coffee or evening barbeque. The backyard offers plenty of room for all your outdoor enjoyment, whether playing cornhole or grilling and chilling, along with a shed for your lawn supplies. You’ll feel at home in the spacious tree shaded corner lot with only one neighbor. And the yard is fully fenced for the kids or pets to roam. Walk 200 ft to Folly Farms Nature Preserve which features a hiking trail loop, butterfly garden, playground and special events. The perfectly quaint SAFETY HARBOR HAS A SMALL-TOWN FEEL, yet conveniently located to Countryside Mall, Tampa and St Pete-Clearwater International Airports, Downtown Tampa, St. Petersburg, and more! It’s charming Main Street, just over a mile…a short golf cart ride or bike ride away, is filled with restaurants - casual to fine dining, shops, a beautiful waterfront boardwalk and marina, fishing pier, library, farmer’s market, world famous Safety Harbor Spa and year-round live music and festivals. You can take sidewalks all the way to Bayshore Dr where you can soak up picturesque Tampa Bay views. Enjoy the tranquility of Philippe Park with fishing and trails just 10 minutes away or indulge in the beauty of Clearwater Beach, a mere 25-minute drive. IT'S NOT JUST A HOME...BUT A LIFESTYLE!
Sold for $475,000
$475,000
66 HARBOR OAKS CIRCLE, SAFETY HARBOR, FL 34695
3beds
1,762sqft
Single Family Residence
Built in 1980
8,098 Square Feet Lot
$511,100 Zestimate®
$270/sqft
$2,714 Estimated rent
Home value
$511,100
$486,000 - $542,000
$2,714/mo
Zestimate® history
Owner options
List your home for rent
$2,714/mo
Rent Zestimate®
Find your next renter with Zillow Rental Manager. Plus, with online applications, you can quickly screen prospective tenants – for free.
$2,714/mo
Rent Zestimate®
Refinance and save
$3,301/mo
Est. payment
Refinancing to a lower rate could help reduce your monthly payments and save thousands over the life of the loan.
$3,301/mo
Est. payment
Explore your selling options
Work with a Zillow partner agent
Leverage their expertise and Zillow's premium Showcase listings to get your home seen by more buyers.
Get startedList with your own agent
Get your home in front of millions of buyers by listing it on Zillow.
Learn how to do itSell it yourself
Take full control of how buyers see your home on Zillow by listing For Sale by Owner (FSBO).
List your homeWhat's special
Fishing pierDowntown tampaOffice roomReading roomFlex roomBeautiful waterfront boardwalkNew appliances
Zillow last checked:
Listing updated:
Listed by:
Bradley Uline 727-432-5993,
RE/MAX REALTEC GROUP INC 727-789-5555,
Angela Goh 813-399-8471,
RE/MAX REALTEC GROUP INC
Bought with:
Donald Hathaway, III, 3355193
BHHS FLORIDA PROPERTIES GROUP
Source: Stellar MLS,MLS#: U8213501 Originating MLS: Pinellas Suncoast
Originating MLS: Pinellas Suncoast
Facts & features
Interior
Bedrooms & bathrooms
- Bedrooms: 3
- Bathrooms: 2
- Full bathrooms: 2
Rooms
- Room types: Bonus Room, Den/Library/Office, Utility Room
Primary bedroom
- Features: En Suite Bathroom
- Level: First
- Dimensions: 14x12
Bedroom 2
- Level: First
- Dimensions: 13x11
Bedroom 3
- Level: First
- Dimensions: 11x10
Primary bathroom
- Level: First
- Dimensions: 10x8
Bathroom 2
- Level: First
- Dimensions: 10x5
Dining room
- Level: First
- Dimensions: 13x8
Family room
- Level: First
- Dimensions: 22x13
Kitchen
- Level: First
- Dimensions: 14x9
Living room
- Level: First
- Dimensions: 17x12
Office
- Level: First
- Dimensions: 11x10
Utility room
- Level: First
- Dimensions: 8x7
Heating
- Central, Electric
Cooling
- Central Air
Appliances
- Included: Dishwasher, Dryer, Electric Water Heater, Range, Refrigerator, Washer
- Laundry: Inside, Laundry Closet, Laundry Room
Features
- Ceiling Fan(s), Eating Space In Kitchen, Living Room/Dining Room Combo, Split Bedroom
- Flooring: Ceramic Tile, Parquet
- Windows: Blinds
- Has fireplace: Yes
- Fireplace features: Family Room, Stone, Wood Burning
- Common walls with other units/homes: Corner Unit
Interior area
- Total structure area: 2,410
- Total interior livable area: 1,762 sqft
Property
Parking
- Total spaces: 2
- Parking features: Driveway, Garage Door Opener
- Attached garage spaces: 2
- Has uncovered spaces: Yes
- Details: Garage Dimensions: 24x24
Features
- Levels: One
- Stories: 1
- Patio & porch: Front Porch, Patio, Rear Porch, Screened
- Exterior features: Rain Gutters, Sidewalk, Sprinkler Metered
- Fencing: Fenced,Wood
Lot
- Size: 8,098 Square Feet
- Features: Corner Lot, City Lot, Sidewalk
- Residential vegetation: Mature Landscaping, Trees/Landscaped
Details
- Additional structures: Shed(s)
- Parcel number: 042916362750010470
- Special conditions: None
Construction
Type & style
- Home type: SingleFamily
- Architectural style: Traditional
- Property subtype: Single Family Residence
Materials
- Block, Stucco
- Foundation: Slab
- Roof: Shingle
Condition
- New construction: No
- Year built: 1980
Utilities & green energy
- Sewer: Public Sewer
- Water: Public
- Utilities for property: Cable Connected, Electricity Connected, Public, Sewer Connected, Sprinkler Meter, Street Lights, Underground Utilities, Water Connected
Community & HOA
Community
- Pet fee: $0 monthly
- Subdivision: HARBOR OAKS ESTATES
HOA
- Has HOA: Yes
- HOA fee: $5 monthly
Location
- Region: Safety Harbor
Financial & listing details
- Price per square foot: $270/sqft
- Tax assessed value: $454,150
- Annual tax amount: $1,944
- Date on market: 9/12/2023
- Cumulative days on market: 127 days
- Listing terms: Cash,Conventional,FHA,VA Loan
- Ownership: Fee Simple
- Total actual rent: 0
- Electric utility on property: Yes
- Road surface type: Paved
Price history
| Date | Event | Price |
|---|---|---|
| 3/29/2024 | Sold | $475,000-2.7%$270/sqft |
Source:  Stellar MLS #U8213501 Report a problem Stellar MLS #U8213501 Report a problem | ||
| 2/20/2024 | Pending sale | $488,000$277/sqft |
Source: Stellar MLS #U8213501 Report a problem | ||
| 2/18/2024 | Listed for sale | $488,000$277/sqft |
Source: Stellar MLS #U8213501 Report a problem | ||
| 2/2/2024 | Pending sale | $488,000$277/sqft |
Source: Stellar MLS #U8213501 Report a problem | ||
| 9/29/2023 | Listed for sale | $488,000$277/sqft |
Source: Stellar MLS #U8213501 Report a problem | ||
| 9/18/2023 | Listing removed | -- |
Source: Stellar MLS #U8213501 Report a problem | ||
| 9/12/2023 | Listed for sale | $488,000+80.8%$277/sqft |
Source: Stellar MLS #U8213501 Report a problem | ||
| 1/17/2019 | Listing removed | $269,900$153/sqft |
Source: Keller Williams Tampa Properties #T3147834 Report a problem | ||
| 12/21/2018 | Listed for sale | $269,900+56.1%$153/sqft |
Source: KELLER WILLIAMS TAMPA PROP. #T3147834 Report a problem | ||
| 3/3/2004 | Sold | $172,900$98/sqft |
Source: Public Record Report a problem | ||
Public tax history
| Year | Property taxes | Tax assessment |
|---|---|---|
| 2025 | $7,910 +284.1% | $454,150 +160.8% |
| 2024 | $2,060 +2.2% | $174,108 +3% |
| 2023 | $2,015 +3.7% | $169,037 +3% |
| 2022 | $1,944 -10% | $164,114 +3% |
| 2021 | $2,161 +0.4% | $159,334 +1.4% |
| 2020 | $2,151 +2.1% | $157,134 +2.3% |
| 2019 | $2,107 | $153,601 +1.9% |
| 2018 | $2,107 +2.8% | $150,737 +2.1% |
| 2017 | $2,051 +1.1% | $147,637 +2.1% |
| 2016 | $2,029 -2.1% | $144,600 +0.7% |
| 2015 | $2,072 +0.6% | $143,595 +0.8% |
| 2014 | $2,059 +2.2% | $142,455 +1.5% |
| 2013 | $2,015 +0.5% | $140,350 -0.6% |
| 2012 | $2,006 | $141,262 -8.4% |
| 2011 | -- | $154,272 -0.2% |
| 2010 | -- | $154,559 -9.8% |
| 2009 | -- | $171,425 -8.6% |
| 2008 | $2,735 | $187,581 +3% |
| 2007 | -- | $182,117 +5.6% |
| 2005 | -- | $172,500 +13.9% |
| 2004 | $3,021 +2.9% | $151,400 +4.6% |
| 2003 | $2,937 +22.8% | $144,700 +15.2% |
| 2002 | $2,391 | $125,600 +8.7% |
| 2001 | $2,391 +7.6% | $115,500 +8.2% |
| 2000 | $2,223 | $106,700 |
Find assessor info on the county website
Neighborhood: 34695
Nearby homes
- $451,800-- bd2 ba1.7k sqft64 Harbor Oaks Cir, Safety Harbor, FL 34695Off Market
- $472,3003 bd2 ba1.3k sqft68 Harbor Oaks Cir, Safety Harbor, FL 34695Off Market
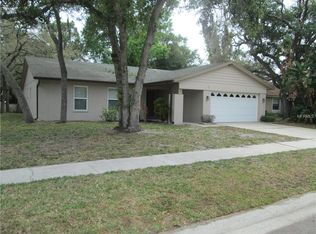
- $434,500-- bd2 ba1.5k sqft62 Harbor Oaks Cir, Safety Harbor, FL 34695Off Market
- $454,2003 bd2 ba1.3k sqft49 Harbor Oaks Cir, Safety Harbor, FL 34695Off Market

- $490,1003 bd2 ba1.7k sqft47 Harbor Oaks Cir, Safety Harbor, FL 34695Off Market
- $508,200-- bd2 ba1.7k sqft51 Harbor Oaks Cir, Safety Harbor, FL 34695Off Market
- $407,800-- bd2 ba1.4k sqft45 Harbor Oaks Cir, Safety Harbor, FL 34695Off Market
- $407,5003 bd2 ba1.6k sqft60 Harbor Oaks Cir, Safety Harbor, FL 34695Off Market
Nearby schools
GreatSchools rating
- 10/10Safety Harbor Elementary SchoolGrades: PK-5Distance: 0.8 mi
- 6/10Safety Harbor Middle SchoolGrades: 6-8Distance: 1.1 mi
- 5/10Countryside High SchoolGrades: PK,9-12Distance: 2.1 mi
Schools provided by the listing agent
- Elementary: Safety Harbor Elementary-PN
- Middle: Safety Harbor Middle-PN
- High: Countryside High-PN
Source: Stellar MLS. This data may not be complete. We recommend contacting the local school district to confirm school assignments for this home.
Get a cash offer in 3 minutes
Find out how much your home could sell for in as little as 3 minutes with a no-obligation cash offer.
Estimated market value
$511,100
Get a cash offer in 3 minutes
Find out how much your home could sell for in as little as 3 minutes with a no-obligation cash offer.
Estimated market value
$511,100
- Florida
- Pinellas County
- Safety Harbor
- 34695
- 66 HARBOR OAKS CIRCLE
Nearby cities
Nearby zip codes
Other Safety Harbor Topics
