This sunny and large penthouse is pristine and such a rare find! With high ceilings, exposed beams, brick accent walls and large windows you will love the beauty of this light-filled unit. East facing to capture the sun, this home has two completely private decks to watch the sunrises, dine outside or enjoy the birds eye views of Beverly Farms. High end finishes throughout this elegant home include a Viking stove, wine refrigerator, beautiful kitchen cabinetry and a gas fireplace. Well designed with flexible living space, this condominium includes first level bedroom and full bath, second floor with primary bedroom en suite and bonus loft space currently used as guest room and second office. So much room to organize with additional private storage and two oversized garage spaces. Relax outside or find the nearby parks and trails. Conveniently close to commuter rail and routes. Perfectly located in idyllic Beverly Farms with great restaurants, shops and incredible West Beach to enjoy!
Sold for $815,000
$815,000
66 Haskell St #Pe, Beverly, MA 01915
2beds
1,853sqft
Condominium
Built in 1890
-- sqft lot
$889,600 Zestimate®
$440/sqft
$3,694 Estimated rent
Home value
$889,600
$836,000 - $952,000
$3,694/mo
Zestimate® history
Owner options
List your home for rent
$3,694/mo
Rent Zestimate®
Find your next renter with Zillow Rental Manager. Plus, with online applications, you can quickly screen prospective tenants – for free.
$3,694/mo
Rent Zestimate®
Refinance and save
$6,296/mo
Est. payment
Refinancing to a lower rate could help reduce your monthly payments and save thousands over the life of the loan.
$6,296/mo
Est. payment
Explore your selling options
Work with a Zillow partner agent
Leverage their expertise and Zillow's premium Showcase listings to get your home seen by more buyers.
Get startedList with your own agent
Get your home in front of millions of buyers by listing it on Zillow.
Learn how to do itSell it yourself
Take full control of how buyers see your home on Zillow by listing For Sale by Owner (FSBO).
List your homeWhat's special
Zillow last checked:
Listing updated:
Listed by:
Krista Julian 617-312-5413,
Coldwell Banker Realty - Manchester 978-526-7572
Bought with:
Jan - Eileen Team
Keller Williams Realty Evolution
Source: MLS PIN,MLS#: 73214098
Facts & features
Interior
Bedrooms & bathrooms
- Bedrooms: 2
- Bathrooms: 2
- Full bathrooms: 2
- Main level bathrooms: 1
- Main level bedrooms: 1
Primary bedroom
- Features: Bathroom - Full, Bathroom - Double Vanity/Sink, Skylight, Ceiling Fan(s), Beamed Ceilings, Walk-In Closet(s), Flooring - Wall to Wall Carpet, Balcony / Deck, Exterior Access, Recessed Lighting, Remodeled, Slider
- Level: Second
- Area: 286
- Dimensions: 22 x 13
Bedroom 2
- Features: Bathroom - Full, Closet, Flooring - Wall to Wall Carpet, Remodeled
- Level: Main,First
- Area: 144
- Dimensions: 16 x 9
Primary bathroom
- Features: Yes
Bathroom 1
- Features: Bathroom - Full, Bathroom - Tiled With Shower Stall, Walk-In Closet(s), Closet/Cabinets - Custom Built, Flooring - Stone/Ceramic Tile, Countertops - Stone/Granite/Solid, Double Vanity, Recessed Lighting, Remodeled
- Level: Second
Bathroom 2
- Features: Bathroom - Full, Bathroom - Tiled With Tub & Shower, Flooring - Stone/Ceramic Tile, Recessed Lighting, Remodeled, Lighting - Sconce, Pedestal Sink
- Level: Main,First
Dining room
- Features: Vaulted Ceiling(s), Closet/Cabinets - Custom Built, Flooring - Hardwood, Recessed Lighting, Remodeled, Lighting - Sconce
- Level: Main,First
- Area: 221
- Dimensions: 17 x 13
Family room
- Level: First
Kitchen
- Features: Closet/Cabinets - Custom Built, Flooring - Hardwood, Countertops - Stone/Granite/Solid, Cabinets - Upgraded, Recessed Lighting, Remodeled, Stainless Steel Appliances, Storage, Wine Chiller, Gas Stove, Lighting - Pendant, Lighting - Overhead
- Level: Main,First
- Area: 143
- Dimensions: 13 x 11
Living room
- Features: Cathedral Ceiling(s), Beamed Ceilings, Vaulted Ceiling(s), Flooring - Hardwood, Balcony / Deck, Cable Hookup, Deck - Exterior, Exterior Access, Open Floorplan, Recessed Lighting, Remodeled, Slider
- Level: First
- Area: 252
- Dimensions: 18 x 14
Heating
- Forced Air, Natural Gas
Cooling
- Central Air
Appliances
- Included: Range, Dishwasher, Microwave, Refrigerator, Washer, Dryer, Wine Refrigerator, Range Hood, Water Softener, Plumbed For Ice Maker
- Laundry: First Floor, In Unit, Electric Dryer Hookup, Washer Hookup
Features
- Cable Hookup, Loft
- Flooring: Tile, Carpet, Hardwood, Flooring - Wall to Wall Carpet
- Doors: Storm Door(s)
- Windows: Skylight(s)
- Has basement: Yes
- Number of fireplaces: 1
- Fireplace features: Living Room
- Common walls with other units/homes: No One Above,End Unit,Corner
Interior area
- Total structure area: 1,853
- Total interior livable area: 1,853 sqft
Property
Parking
- Total spaces: 2
- Parking features: Detached, Garage Door Opener, Storage, Deeded, Off Street, Paved
- Garage spaces: 2
- Has uncovered spaces: Yes
Features
- Patio & porch: Deck
- Exterior features: Deck, Decorative Lighting, City View(s), Rain Gutters, Professional Landscaping
- Has view: Yes
- View description: City
- Waterfront features: Ocean, Walk to, 1/2 to 1 Mile To Beach, Beach Ownership(Association, Deeded Rights)
Details
- Parcel number: M:0049 B:0028 L:00PE,4187606
- Zoning: R15
- Other equipment: Intercom
Construction
Type & style
- Home type: Condo
- Architectural style: Other (See Remarks)
- Property subtype: Condominium
- Attached to another structure: Yes
Materials
- Brick, See Remarks
- Roof: Shingle
Condition
- Year built: 1890
- Major remodel year: 1981
Utilities & green energy
- Sewer: Public Sewer
- Water: Public
- Utilities for property: for Gas Range, for Electric Dryer, Washer Hookup, Icemaker Connection
Green energy
- Energy efficient items: Thermostat
Community & HOA
Community
- Features: Public Transportation, Shopping, Park, Walk/Jog Trails, Golf, Medical Facility, Bike Path, Conservation Area, Highway Access, House of Worship, Marina, Private School, Public School, T-Station, University
- Security: Intercom, Other
HOA
- Amenities included: Elevator(s), Storage
- Services included: Water, Sewer, Insurance, Maintenance Structure, Maintenance Grounds, Snow Removal, Trash, Reserve Funds
- HOA fee: $858 monthly
Location
- Region: Beverly
Financial & listing details
- Price per square foot: $440/sqft
- Tax assessed value: $675,400
- Annual tax amount: $7,585
- Date on market: 9/8/2026
- Exclusions: Two Chandeliers Excluded. All Art Excluded Including Three Large Installed Paintings.
Price history
| Date | Event | Price |
|---|---|---|
| 4/29/2024 | Sold | $815,000+2.1%$440/sqft |
Source: MLS PIN #73214098 Report a problem | ||
| 3/26/2024 | Contingent | $798,000$431/sqft |
Source: MLS PIN #73214098 Report a problem | ||
| 3/20/2024 | Listed for sale | $798,000+59.6%$431/sqft |
Source: MLS PIN #73214098 Report a problem | ||
| 11/10/2015 | Sold | $500,000-4.2%$270/sqft |
Source: Public Record Report a problem | ||
| 9/22/2015 | Listed for sale | $522,000+7.6%$282/sqft |
Source: Keller Williams Realty #71907957 Report a problem | ||
| 2/28/2014 | Sold | $485,000-6.7%$262/sqft |
Source: Public Record Report a problem | ||
| 9/27/2013 | Listed for sale | $519,900+73.4%$281/sqft |
Source: Coldwell Banker Residential Brokerage - Beverly #71588559 Report a problem | ||
| 4/10/1998 | Sold | $299,900+23.7%$162/sqft |
Source: Public Record Report a problem | ||
| 7/11/1997 | Sold | $242,500$131/sqft |
Source: Public Record Report a problem | ||
Public tax history
| Year | Property taxes | Tax assessment |
|---|---|---|
| 2025 | $8,085 +6.6% | $735,700 +8.9% |
| 2024 | $7,585 +8.2% | $675,400 +8.5% |
| 2023 | $7,012 | $622,700 |
| 2022 | $7,012 -10% | $622,700 +1.5% |
| 2021 | $7,793 +7% | $613,600 +8.1% |
| 2020 | $7,285 +3.3% | $567,800 +6.3% |
| 2019 | $7,053 -0.7% | $533,900 +2.2% |
| 2018 | $7,103 +6.1% | $522,300 +11.4% |
| 2017 | $6,693 +5.6% | $468,700 +6.4% |
| 2016 | $6,339 +2% | $440,500 |
| 2015 | $6,215 +28.5% | $440,500 +29% |
| 2014 | $4,836 -18.7% | $341,500 -21.7% |
| 2013 | $5,946 -5.1% | $435,900 -9.7% |
| 2012 | $6,263 +4.5% | $482,900 |
| 2011 | $5,993 +6.7% | $482,900 0% |
| 2010 | $5,617 -8.4% | $483,000 -14.5% |
| 2009 | $6,133 +4.4% | $564,700 |
| 2008 | $5,873 +2.5% | $564,700 0% |
| 2007 | $5,728 | $564,900 |
Find assessor info on the county website
Neighborhood: 01915
Nearby homes
- $688,2002 bd1 ba1.2k sqft66 Haskell St APT 1E, Beverly, MA 01915Off Market
- $672,0002 bd1 ba1.3k sqft66 Haskell St APT 1S, Beverly, MA 01915Off Market
- $755,6002 bd1 ba1.3k sqft66 Haskell St APT 1W, Beverly, MA 01915Off Market
- $703,5002 bd2 ba1.3k sqft66 Haskell St APT 2E, Beverly, MA 01915Off Market
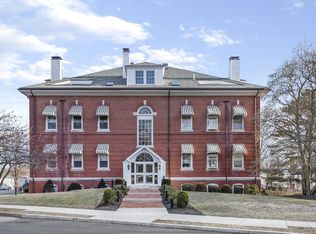
- $669,5002 bd1 ba1.3k sqft66 Haskell St APT 2N, Beverly, MA 01915Off Market
- $694,1002 bd2 ba1.3k sqft66 Haskell St APT 2S, Beverly, MA 01915Off Market
- $643,5002 bd1 ba1.3k sqft66 Haskell St APT 2W, Beverly, MA 01915Off Market
- $789,0002 bd2 ba1.8k sqft66 Haskell St #PN, Beverly, MA 01915Off Market
Nearby schools
GreatSchools rating
- 6/10Cove Elementary SchoolGrades: K-4Distance: 2.1 mi
- 6/10Briscoe Middle SchoolGrades: 5-8Distance: 3.5 mi
- 6/10Beverly High SchoolGrades: 9-12Distance: 3.2 mi
Schools provided by the listing agent
- High: Beverly
Source: MLS PIN. This data may not be complete. We recommend contacting the local school district to confirm school assignments for this home.
Get a cash offer in 3 minutes
Find out how much your home could sell for in as little as 3 minutes with a no-obligation cash offer.
Estimated market value
$889,600
Get a cash offer in 3 minutes
Find out how much your home could sell for in as little as 3 minutes with a no-obligation cash offer.
Estimated market value
$889,600
- Massachusetts
- Essex County
- Beverly
- 01915
- 66 Haskell St Unit Pe
