Welcome to this meticulously cared-for 4-bedroom, 2.5-bath split level in Chalfont's highly sought-after Oxbow Meadows neighborhood. The open living layout features a cozy wood-stove insert fireplace, with hardwood floors flowing throughout the main living areas and all four spacious bedrooms, complemented by LVP and ceramic tile in key spaces. The kitchen features granite countertops, a tile backsplash, a pantry, and newer stainless steel appliances, including a brand new oven and microwave. The updated laundry room adds everyday convenience, and the hall bath, half bath, and primary bathroom have all been tastefully updated. Downstairs, a ready-to-finish partial basement offers additional living or storage space, and a 2-car garage provides ample parking and storage. Outside, show-ready landscaping leads to a composite back deck, ready for entertaining, relaxing evenings, or weekend gatherings. Major systems have been well cared for, with a newer heater (2025), hot water heater (2023), oil tank (2022), and replaced windows and siding (2009) — offering peace of mind for years to come. Ideally located in the award-winning Central Bucks School District, this home is close to Doylestown, Montgomeryville, Routes 202 and 309, and the shops, dining, and parks of a lovely, walkable neighborhood. Move-in ready and full of updates — schedule your private showing today!
For sale
$595,000
66 Hickory Ln, Chalfont, PA 18914
4beds
1,750sqft
Single Family Residence
Built in 1974
0.46 Acres Lot
$586,100 Zestimate®
$340/sqft
$-- HOA
What's special
Updated laundry roomTile backsplashOpen living layoutCozy wood-stove insert fireplaceShow-ready landscaping
- 2 days
- 775
- 55
Zillow last checked:
Listing updated:
Listed by:
Laura DiPillo 267-261-6988,
RE/MAX Centre Realtors 2153438200
Source: Bright MLS,MLS#: PABU2130316
Facts & features
Interior
Bedrooms & bathrooms
- Bedrooms: 4
- Bathrooms: 3
- Full bathrooms: 2
- 1/2 bathrooms: 1
Rooms
- Room types: Living Room, Dining Room, Primary Bedroom, Bedroom 2, Bedroom 3, Bedroom 4, Kitchen, Family Room, Foyer, Laundry, Bathroom 1, Primary Bathroom, Half Bath
Primary bedroom
- Features: Flooring - HardWood
- Level: Upper
- Area: 195 Square Feet
- Dimensions: 15 X 13
Bedroom 2
- Features: Flooring - HardWood
- Level: Upper
- Area: 165 Square Feet
- Dimensions: 15 X 11
Bedroom 3
- Features: Flooring - HardWood, Flooring - Carpet
- Level: Upper
- Area: 143 Square Feet
- Dimensions: 13 X 11
Bedroom 4
- Features: Flooring - HardWood
- Level: Upper
- Area: 117 Square Feet
- Dimensions: 13 X 9
Primary bathroom
- Features: Flooring - Ceramic Tile
- Level: Upper
Bathroom 1
- Features: Flooring - Ceramic Tile
- Level: Upper
Dining room
- Features: Flooring - HardWood
- Level: Main
- Area: 143 Square Feet
- Dimensions: 13 X 11
Family room
- Features: Flooring - Luxury Vinyl Plank
- Level: Lower
- Area: 247 Square Feet
- Dimensions: 19 X 13
Foyer
- Features: Flooring - Ceramic Tile
- Level: Lower
- Area: 216 Square Feet
- Dimensions: 18 X 12
Half bath
- Features: Flooring - Ceramic Tile
- Level: Lower
Kitchen
- Features: Flooring - Luxury Vinyl Plank
- Level: Main
- Area: 195 Square Feet
- Dimensions: 15 X 13
Laundry
- Features: Flooring - Luxury Vinyl Plank
- Level: Lower
- Area: 60 Square Feet
- Dimensions: 10 X 6
Living room
- Features: Flooring - Wood
- Level: Main
- Area: 300 Square Feet
- Dimensions: 20 X 15
Heating
- Baseboard, Oil
Cooling
- Central Air, Electric
Appliances
- Included: Microwave, Dishwasher, Self Cleaning Oven, Oven/Range - Electric, Refrigerator, Stainless Steel Appliance(s), Electric Water Heater
- Laundry: Lower Level, Laundry Room
Features
- Flooring: Hardwood, Carpet, Ceramic Tile, Engineered Wood
- Basement: Partial
- Number of fireplaces: 1
- Fireplace features: Wood Burning, Mantel(s), Brick
Interior area
- Total structure area: 1,750
- Total interior livable area: 1,750 sqft
- Finished area above ground: 1,750
- Finished area below ground: 0
Property
Parking
- Total spaces: 6
- Parking features: Garage Faces Front, Garage Door Opener, Inside Entrance, Asphalt, Attached, Driveway, On Street
- Attached garage spaces: 2
- Uncovered spaces: 4
Accessibility
- Accessibility features: None
Features
- Levels: Multi/Split,Three
- Stories: 3
- Patio & porch: Deck
- Exterior features: Sidewalks
- Pool features: None
- Fencing: Split Rail
Lot
- Size: 0.46 Acres
Details
- Additional structures: Above Grade, Below Grade
- Parcel number: 07005041
- Zoning: R1
- Special conditions: Standard
Construction
Type & style
- Home type: SingleFamily
- Property subtype: Single Family Residence
Materials
- Frame
- Foundation: Block
- Roof: Shingle
Condition
- Excellent
- New construction: No
- Year built: 1974
Utilities & green energy
- Electric: 200+ Amp Service
- Sewer: Public Sewer
- Water: Public
Community & HOA
Community
- Subdivision: Oxbow Mdws
HOA
- Has HOA: No
Location
- Region: Chalfont
- Municipality: CHALFONT BORO
Financial & listing details
- Price per square foot: $340/sqft
- Tax assessed value: $33,600
- Annual tax amount: $7,015
- Date on market: 9/8/2026
- Listing agreement: Exclusive Right To Sell
- Listing terms: Cash,Conventional
- Inclusions: Kitchen Refrigerator, Pool Table In Basement
- Exclusions: Garage Refrigerator, (washer & Dryer Are Negotiable)
- Ownership: Fee Simple
Estimated market value
$586,100
$557,000 - $615,000
$3,402/mo
Price history
| Date | Event | Price |
|---|---|---|
| 9/2/2026 | Listed for sale | $595,000+234.3%$340/sqft |
Source:  Bright MLS #PABU2130316 Report a problem Bright MLS #PABU2130316 Report a problem | ||
| 2/22/1989 | Sold | $178,000$102/sqft |
Source: Agent Provided Report a problem | ||
Public tax history
| Year | Property taxes | Tax assessment |
|---|---|---|
| 2025 | $6,334 +1.3% | $33,600 |
| 2024 | $6,250 +8.4% | $33,600 |
| 2023 | $5,764 +1.1% | $33,600 |
| 2022 | $5,701 +1.1% | $33,600 |
| 2021 | $5,638 | $33,600 |
| 2020 | $5,638 +0.6% | $33,600 |
| 2018 | $5,604 +1.5% | $33,600 |
| 2017 | $5,520 | $33,600 |
| 2016 | $5,520 | $33,600 |
| 2015 | -- | $33,600 |
| 2014 | -- | $33,600 |
| 2013 | -- | $33,600 |
| 2012 | -- | $33,600 |
| 2011 | -- | $33,600 |
| 2010 | -- | $33,600 |
| 2009 | -- | $33,600 |
| 2008 | -- | $33,600 |
| 2007 | -- | $33,600 |
| 2006 | -- | $33,600 |
| 2005 | -- | $33,600 +300% |
| 2004 | -- | $8,400 |
| 2003 | -- | $8,400 |
| 2002 | -- | $8,400 |
| 2000 | -- | $8,400 |
Find assessor info on the county website
Monthly payment
Est. payment
Payment breakdown
Explore the cost of this home by adjusting the details. Changes won't be saved.Climate risks
Neighborhood: 18914
Nearby schools
Schools provided by the listing agent
- Elementary: Butler
- Middle: Unami
- High: Central Bucks High School South
- District: Central Bucks
Source: Bright MLS. This data may not be complete. We recommend contacting the local school district to confirm school assignments for this home.

Similar homes
- $599,0004 bd3 ba1.9k sqft183 Cardinal Rd, Chalfont, PA 18914For Sale

 MLS ID #PABU2124176, Ron Ridolfo, Keller Williams Real Estate-Doylestown. Bright MLS
 - $599,9004 bd3 ba1.8k sqft128 Weber Rd, North Wales, PA 19454For Sale
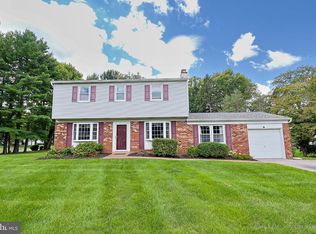 MLS ID #PAMC2193162, Matt Kapusta, EXP Realty, LLC. Bright MLS
 - $585,0003 bd2 ba1.8k sqft233 Bellows Way, Lansdale, PA 19446For Sale
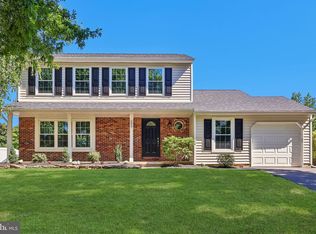 MLS ID #PAMC2193668, Thomas Rafferty, Realty One Group Restore - BlueBell. Bright MLS
 - $550,0004 bd2 ba2.2k sqft2125 Berry Dr, Hatfield, PA 19440For Sale
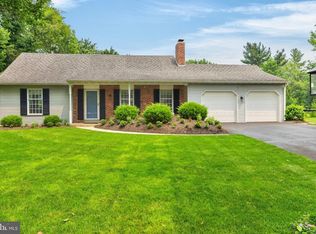 MLS ID #PAMC2188026, Laurie Dau, EXP Realty, LLC. Bright MLS
 - $644,9004 bd3 ba2.1k sqft114 Dolly Ln, Chalfont, PA 18914For SaleMLS ID #PABU2125890, John Marchese, RE/MAX Reliance. Bright MLS
- $599,0005 bd3 ba2.5k sqft320 Hilltown Pike, Line Lexington, PA 18932For SaleMLS ID #PABU2127962, John Restrepo, Keller Williams Real Estate -Exton. Bright MLS
- $569,0003 bd2 ba1.2k sqft272 W Sandy Ridge Rd, Doylestown, PA 18901For SaleMLS ID #PABU2130982, Pamela Cloud, Keller Williams Real Estate-Doylestown. Bright MLS
- $599,0003 bd4 ba2.2k sqft149 Brianna Ct #25, Chalfont, PA 18914New ConstructionMLS ID #PABU2130510, Ellen Nemeth, Toll Brothers Real Estate, Inc.. Bright MLS
- $500,0003 bd3 ba2.5k sqft710 Stafford Ct, Chalfont, PA 18914For SaleMLS ID #PABU2128964, Jacki Silva, OCF Realty LLC - Philadelphia. Bright MLS
- $765,0004 bd3 ba2.5k sqft212 Somerset Cir, Chalfont, PA 18914For SaleMLS ID #PABU2130490, Diane Reddington, Coldwell Banker Realty. Bright MLS
- $819,9004 bd3 ba2.4k sqft5 Farber Dr, Chalfont, PA 18914New ConstructionMLS ID #PABU2129800, Vincent Vesci, Compass RE. Bright MLS
- $652,0003 bd4 ba2.2k sqft143 Brianna Ct #22, Chalfont, PA 18914New ConstructionMLS ID #PABU2130520, Ellen Nemeth, Toll Brothers Real Estate, Inc.. Bright MLS
- $579,0004 bd4 ba2.5k sqft404 Hilltown Pike, Line Lexington, PA 18932For SaleMLS ID #PABU2125636, Faye Riccitelli, RE/MAX 440 - Doylestown. Bright MLS
- $624,5004 bd3 ba2.3k sqft3031 Bristol Rd, Warrington, PA 18976For SaleMLS ID #PABU2122844, Mr. Tim O'Neill, Honest Real Estate. Bright MLS
- $659,7593 bd4 ba2.2k sqft145 Brianna Ct #23, Chalfont, PA 18914New ConstructionMLS ID #PABU2127572, Ellen Nemeth, Toll Brothers Real Estate, Inc.. Bright MLS
- $765,0004 bd3 ba2.3k sqft949 Scarlet Oak Dr, Chalfont, PA 18914For SaleMLS ID #PABU2128834, Joe Farzetta, BHHS Fox & Roach-Doylestown. Bright MLS
- $555,0004 bd2 ba2k sqft3455 Bristol Rd, Doylestown, PA 18901For SaleMLS ID #PABU2124958, Al Ferraguti, Keller Williams Real Estate-Montgomeryville. Bright MLS
- $609,0004 bd3 ba1.8k sqft1017 Elbow Ln, Warrington, PA 18976For SaleMLS ID #PABU2127278, Sara Gerding, EXP Realty, LLC. Bright MLS
