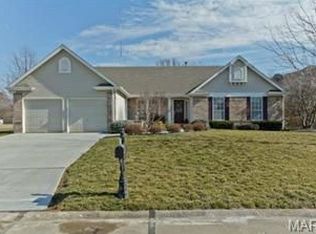
Welcome to 66 Hickory Meadows Ct, tucked away on a quiet cul-de-sac in the sought-after Amber Meadows subdivision. With over 4,500 sq ft of living space, this impressive two-story home offers room to spread out while maintaining warmth and style. The main floor boasts gorgeous hardwood floors throughout much of the space, a private office for working from home, an elegant dining room, spacious great room with fireplace, and a large kitchen with eat-in area perfect for family meals. A bonus hearth room adds a cozy gathering spot, while the convenience of a main floor laundry room makes daily life a breeze. Upstairs, you’ll find a generous loft and an incredible owner’s suite featuring a fireplace, walk-in closet, and spa-like bath. Three additional bedrooms, each with direct access to a bathroom, ensure everyone has their own space. The finished lower level provides even more living options with a large rec room and full bath. Step outside to enjoy a fenced yard that backs to trees, complete with a large patio perfect for entertaining or relaxing in privacy. A three-car garage completes the package, offering plenty of storage and parking. This home combines thoughtful design, upscale finishes, and a prime location, truly the one you’ve been waiting for. Oh, and top it off with new roof, gutters, hardwood and carpet all within the last year!
Closed
Street View
Zillow last checked:
Listing updated:
Bought with:
Melissa Boaz, 2014036804
EXP Realty, LLC
Source: MARIS,MLS#: 25064338 Originating MLS: St. Charles County Association of REALTORS
Originating MLS: St. Charles County Association of REALTORSPrice history
| Date | Event | Price |
|---|---|---|
| 2/13/2026 | Sold | -- |
Source:  MARIS #25064338 Report a problem MARIS #25064338 Report a problem | ||
| 1/9/2026 | Pending sale | $594,900$130/sqft |
Source: MARIS #25064338 Report a problem | ||
| 1/8/2026 | Listed for sale | $594,900$130/sqft |
Source: MARIS #25064338 Report a problem | ||
| 12/29/2025 | Pending sale | $594,900$130/sqft |
Source: MARIS #25064338 Report a problem | ||
| 12/15/2025 | Price change | $594,900-0.8%$130/sqft |
Source: MARIS #25064338 Report a problem | ||
| 12/10/2025 | Pending sale | $599,900$131/sqft |
Source: MARIS #25064338 Report a problem | ||
| 11/17/2025 | Price change | $599,900-4%$131/sqft |
Source: MARIS #25064338 Report a problem | ||
| 11/3/2025 | Price change | $624,900-2.3%$136/sqft |
Source: MARIS #25064338 Report a problem | ||
| 10/30/2025 | Listed for sale | $639,900$139/sqft |
Source: MARIS #25064338 Report a problem | ||
| 10/25/2025 | Pending sale | $639,900$139/sqft |
Source: MARIS #25064338 Report a problem | ||
| 10/16/2025 | Price change | $639,900-1.5%$139/sqft |
Source: MARIS #25064338 Report a problem | ||
| 10/3/2025 | Listed for sale | $649,900+88.4%$142/sqft |
Source: MARIS #25064338 Report a problem | ||
| 8/6/2012 | Sold | -- |
Source: MARIS #11041882 Report a problem | ||
| 4/24/2012 | Price change | $344,900-2.8%$75/sqft |
Source: Prudential Select Properties #11041882 Report a problem | ||
| 1/5/2012 | Price change | $354,900-2.7%$77/sqft |
Source: OFallon/Wentzville Office #11041882 Report a problem | ||
| 10/11/2011 | Price change | $364,900-2.7%$80/sqft |
Source: OFallon/Wentzville Office #11041882 Report a problem | ||
| 8/23/2011 | Listed for sale | $374,9000%$82/sqft |
Source: OFallon/Wentzville Office #11041882 Report a problem | ||
| 10/15/2010 | Listing removed | $375,000$82/sqft |
Source: RE/MAX Cornerstone #10042356 Report a problem | ||
| 7/24/2010 | Listed for sale | $375,000-11.8%$82/sqft |
Source: Visual Tour #10042356 Report a problem | ||
| 9/7/2009 | Listing removed | $425,000$93/sqft |
Source: Prudential Select Properties #80067826 Report a problem | ||
| 4/2/2009 | Price change | $425,000-2.3%$93/sqft |
Source: Prudential Select Properties #80067826 Report a problem | ||
| 1/3/2009 | Price change | $434,900-2.2%$95/sqft |
Source: Prudential Select Properties #80067826 Report a problem | ||
| 12/5/2008 | Listed for sale | $444,900$97/sqft |
Source: Prudential Select Properties #80067826 Report a problem | ||
Nearby homes

Get a cash offer in 3 minutes
Find out how much your home could sell for in as little as 3 minutes with a no-obligation cash offer.
Estimated market value
$581,400
