Skip main navigation
Sold for $261,875
  • $261,875

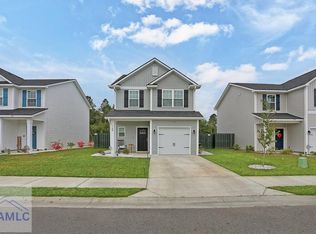
    66 Hidden Hammock Way, Hinesville, GA 31313

    3beds
    1,455sqft
    Single Family Residence
    Built in 2024
    6,098 Square Feet Lot
    $261,800 Zestimate®
    $180/sqft
    $2,205 Estimated rent

    Home value

    $261,800

    $249,000 - $275,000

    $2,205/mo

    Zestimate® history
    Loading
    Loading...

    Owner options

    List your home for rent

    $2,205/mo

    Rent Zestimate®

    Find your next renter with Zillow Rental Manager. Plus, with online applications, you can quickly screen prospective tenants – for free.

    Learn more

    $2,205/mo

    Rent Zestimate®

    Refinance and save

    $1,713/mo

    Est. payment

    Refinancing to a lower rate could help reduce your monthly payments and save thousands over the life of the loan.

    See today's rates

    $1,713/mo

    Est. payment

    Explore your selling options

    Work with a Zillow partner agent

    Leverage their expertise and Zillow's premium Showcase listings to get your home seen by more buyers.

    Get started

    List with your own agent

    Get your home in front of millions of buyers by listing it on Zillow.

    Learn how to do it

    Sell it yourself

    Take full control of how buyers see your home on Zillow by listing For Sale by Owner (FSBO).

    List your home

    What's special

    The Terrell plan, situated in the delightful community of The Park at 15 West, is a 3-bedroom, 2.5-bathroom patio home spanning 1455 square feet. Upon entering through the foyer, you are greeted by a family room adorned with an electric corner fireplace and an adjoining dining area. The kitchen bar overlooks the dining space, with a functional area behind it ideal for preparing delicious meals. Upstairs, two bedrooms, one featuring a walk-in closet, share a hall bath with the laundry room conveniently situated across the hall. The primary bedroom boasts an impressive en-suite with a spacious walk-in closet, water closet, a separate shower, and a garden tub. Artistic renderings are provided for informational purposes only, and the actual floor plans and inclusions may vary.

    Zillow last checked:

    Listing updated:

    Listed by:

    Miranda Sikes 912-977-8558,

    RTS REALTY,

    Allie Bond 859-404-9144,

    RTS REALTY

    Bought with:

    Amanda Ross, 426969

    KELLER WILLIAMS REALTY COASTAL AREA PARTNERS

    Source: HABR,MLS#: 154815

    Facts & features

    Interior

    Bedrooms & bathrooms
    • Bedrooms: 3
    • Bathrooms: 3
    • Full bathrooms: 2
    • 1/2 bathrooms: 1
    Appliances
    • Included: Dishwasher, Electric Oven, Electric Range, Microwave, Refrigerator, Electric Water Heater
    • Laundry: Wash/Dry Hook-up
    Features
    • Breakfast Bar, CAT5 Network Cable, Entrance Foyer, Pantry, Eat-in Kitchen
    • Has fireplace: Yes
    Interior area
    • Total structure area: 1,455
    • Total interior livable area: 1,455 sqft

    Property

    Parking
    • Total spaces: 2
    • Parking features: Two Car, Attached, Garage
    • Attached garage spaces: 2
    Features
    • Levels: Two
    • Exterior features: See Remarks
    • Fencing: None
    Lot
    • Size: 6,098 Square Feet
    • Features: Covenants, Irrigation System, Landscaped
    Details
    • Parcel number: 028B138

    Construction

    Type & style
    • Home type: SingleFamily
    • Architectural style: Traditional
    • Property subtype: Single Family Residence
    Materials
    • Vinyl Siding
    • Roof: Shingle,Ridge Vent
    Condition
    • Year built: 2024

    Utilities & green energy

    • Sewer: Public Sewer
    • Water: Public
    • Utilities for property: Electricity Connected, Underground Utilities

    Community & HOA

    Community
    • Subdivision: The Park At 15 West
    HOA
    • Has HOA: Yes
    • HOA fee: $30 monthly
    Location
    • Region: Hinesville

    Financial & listing details

    • Price per square foot: $180/sqft
    • Tax assessed value: $246,285
    • Annual tax amount: $4,782
    • Date on market: 6/7/2024
    • Electric utility on property: Yes

    Price history

    DateEventPrice
    10/28/2024Sold$261,875+1.4%$180/sqft
    Source: HABR #154815 Report a problem
    9/6/2024Pending sale$258,375-0.6%$178/sqft
    Source: Hive MLS #313181 Report a problem
    7/23/2024Price change$259,900+0.6%$179/sqft
    Source: RTS Homes Report a problem
    7/3/2024Price change$258,375+0.8%$178/sqft
    Source: HABR #154815 Report a problem
    6/7/2024Listed for sale$256,375$176/sqft
    Source: HABR #154815 Report a problem

    Public tax history

    YearProperty taxesTax assessment
    2025$4,782 $98,514
    Find assessor info on the county website

    Neighborhood: 31313

    Nearby schools

    GreatSchools rating
    Schools provided by the listing agent
    • Elementary: Waldo Pafford Elementary
    • Middle: Snelson Golden Middle
    • High: Bradwell Institute

    Source: HABR. This data may not be complete. We recommend contacting the local school district to confirm school assignments for this home.

    Get pre-qualified for a loan
    At Zillow Home Loans, we can pre-qualify you in as little as 5 minutes with no impact to your credit score.

    An equal housing lender. NMLS #10287.

    Sell for more on Zillow
    Get a Zillow Showcase℠ listing at no additional cost and you could sell for .
    $261,800
    2% more
    +$5,236
    With Zillow Showcase(estimated)
    $267,036