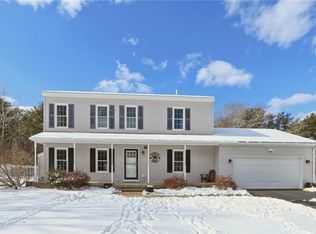
Set on a serene .61-acre lot, this stunning Colonial home offers the perfect blend of classic charm & modern convenience. The property invites you to enjoy outdoor living at its finest, featuring a large deck, an above-ground pool, and plenty of space for relaxation & entertainment. Inside, the home boasts an inviting open floor plan that seamlessly connects the living areas. The heart of the home is the beautifully appointed kitchen, complete with granite countertops, a center island, & stainless steel appliances ideal for both everyday living and entertaining. Adjacent to the kitchen is a cozy breakfast nook that opens onto the deck, providing easy access to the pool area for summer fun. The first floor also includes a formal dining room and a spacious living room. A unique highlight of this home is the separate suite on the main level, featuring its own living room, bonus room, and sliders that lead out to the deck—perfect for guests or multi-generational living. A full bathroom on this level adds to the convenience. Upstairs, you’ll find three generously sized bedrooms, including a primary suite with a walk-in closet. The second floor also offers a full bathroom with a beautifully tiled shower. The basement provides additional living space with a rec room, a versatile office or den, and a storage room. With a two-car garage this home is perfect for those looking to enjoy a blend of indoor and outdoor living. Don’t miss the opportunity to make this your forever home!
Sold for $745,000
$745,000
66 Hidden Lake Dr, North Kingstown, RI 02852
3beds
3,167sqft
Single Family Residence
Built in 1999
0.61 Acres Lot
$812,800 Zestimate®
$235/sqft
$5,001 Estimated rent
Home value
$812,800
$748,000 - $886,000
$5,001/mo
Zestimate® history
Owner options
List your home for rent
$5,001/mo
Rent Zestimate®
Find your next renter with Zillow Rental Manager. Plus, with online applications, you can quickly screen prospective tenants – for free.
$5,001/mo
Rent Zestimate®
Refinance and save
$3,715/mo
Est. payment
Refinancing to a lower rate could help reduce your monthly payments and save thousands over the life of the loan.
$3,715/mo
Est. payment
Explore your selling options
Work with a Zillow partner agent
Leverage their expertise and Zillow's premium Showcase listings to get your home seen by more buyers.
Get startedList with your own agent
Get your home in front of millions of buyers by listing it on Zillow.
Learn how to do itSell it yourself
Take full control of how buyers see your home on Zillow by listing For Sale by Owner (FSBO).
List your homeWhat's special
Cozy breakfast nookCenter islandLarge deckGranite countertopsAbove-ground poolFormal dining roomBeautifully appointed kitchen
Zillow last checked:
Listing updated:
Listed by:
Chad Dupuis 401-261-2218,
Coldwell Banker Coastal Homes
Bought with:
Jennifer Hilton, RES.0040575
Keller Williams Coastal
Source: StateWide MLS RI,MLS#: 1365592
Facts & features
Interior
Bedrooms & bathrooms
- Bedrooms: 3
- Bathrooms: 2
- Full bathrooms: 2
Primary bedroom
- Level: Second
- Area: 240 Square Feet
- Dimensions: 15
Bathroom
- Level: Second
- Area: 70 Square Feet
- Dimensions: 10
Bathroom
- Level: First
- Area: 78 Square Feet
- Dimensions: 13
Other
- Level: Second
- Area: 216 Square Feet
- Dimensions: 18
Other
- Level: Second
- Area: 132 Square Feet
- Dimensions: 12
Den
- Level: First
- Area: 154 Square Feet
- Dimensions: 14
Dining room
- Level: First
- Area: 154 Square Feet
- Dimensions: 11
Family room
- Level: First
- Area: 285 Square Feet
- Dimensions: 19
Kitchen
- Level: First
- Area: 150 Square Feet
- Dimensions: 15
Living room
- Level: First
- Area: 210 Square Feet
- Dimensions: 15
Office
- Level: Lower
- Area: 108 Square Feet
- Dimensions: 12
Recreation room
- Level: Lower
- Area: 420 Square Feet
- Dimensions: 20
Utility room
- Level: Lower
- Area: 198 Square Feet
- Dimensions: 18
Heating
- Oil, Forced Air
Cooling
- Central Air
Appliances
- Included: Dishwasher, Dryer, Microwave, Oven/Range, Refrigerator, Washer
Features
- Plumbing (Mixed)
- Flooring: Hardwood, Laminate, Carpet
- Basement: Full,Interior Entry,Partially Finished,Family Room,Playroom,Utility
- Has fireplace: No
- Fireplace features: None
Interior area
- Total structure area: 2,644
- Total interior livable area: 3,167 sqft
- Finished area above ground: 2,644
- Finished area below ground: 523
Property
Parking
- Total spaces: 8
- Parking features: Attached
- Attached garage spaces: 2
Features
- Patio & porch: Deck
- Pool features: Above Ground
Lot
- Size: 0.61 Acres
Details
- Parcel number: NKINM058B056
- Special conditions: Conventional/Market Value
Construction
Type & style
- Home type: SingleFamily
- Architectural style: Colonial
- Property subtype: Single Family Residence
Materials
- Vinyl Siding
- Foundation: Concrete Perimeter
Condition
- New construction: No
- Year built: 1999
Utilities & green energy
- Electric: 100 Amp Service
- Sewer: Septic Tank
- Water: Public
Community & HOA
Community
- Subdivision: Saunderstown
HOA
- Has HOA: No
Location
- Region: North Kingstown
Financial & listing details
- Price per square foot: $235/sqft
- Tax assessed value: $709,500
- Annual tax amount: $7,212
- Date on market: 8/6/2024
Price history
| Date | Event | Price |
|---|---|---|
| 12/13/2024 | Sold | $745,000-1.8%$235/sqft |
Source:  StateWide MLS RI #1365592 Report a problem StateWide MLS RI #1365592 Report a problem | ||
| 11/3/2024 | Pending sale | $759,000$240/sqft |
Source: StateWide MLS RI #1365592 Report a problem | ||
| 10/10/2024 | Price change | $759,000-0.8%$240/sqft |
Source: StateWide MLS RI #1365592 Report a problem | ||
| 9/6/2024 | Price change | $765,000-1.8%$242/sqft |
Source: StateWide MLS RI #1365592 Report a problem | ||
| 8/6/2024 | Listed for sale | $779,000+393%$246/sqft |
Source: StateWide MLS RI #1365592 Report a problem | ||
| 4/5/1999 | Sold | $158,000$50/sqft |
Source: Public Record Report a problem | ||
Public tax history
| Year | Property taxes | Tax assessment |
|---|---|---|
| 2025 | $7,833 +8.6% | $709,500 +41.1% |
| 2024 | $7,212 | $502,900 |
| 2023 | $7,212 +2% | $502,900 |
| 2022 | $7,071 +4% | $502,900 +29.4% |
| 2021 | $6,802 +2.4% | $388,700 |
| 2020 | $6,643 | $388,700 |
| 2019 | $6,643 -0.2% | $388,700 +11.5% |
| 2018 | $6,657 +2.7% | $348,700 |
| 2017 | $6,482 +2.9% | $348,700 |
| 2016 | $6,298 +2.4% | $348,700 +9.4% |
| 2015 | $6,151 +2.1% | $318,700 |
| 2014 | $6,027 +0.6% | $318,700 |
| 2013 | $5,992 +2.5% | $318,700 -4.6% |
| 2012 | $5,847 +1.5% | $333,900 |
| 2011 | $5,763 +2.4% | $333,900 |
| 2010 | $5,626 -2.5% | $333,900 -19.2% |
| 2009 | $5,771 +1% | $413,100 |
| 2008 | $5,713 +4% | $413,100 |
| 2007 | $5,494 +3.7% | $413,100 +15.8% |
| 2005 | $5,296 +3.3% | $356,600 |
| 2004 | $5,128 +37.7% | $356,600 +123.2% |
| 2003 | $3,725 | $159,800 |
Find assessor info on the county website
Neighborhood: 02852
Nearby homes
- $755,5003 bd2 ba2.1k sqft56 Hidden Lake Dr, North Kingstown, RI 02852Off Market
- $744,6003 bd3 ba2.6k sqft78 Hidden Lake Dr, Saunderstown, RI 02874Sold
- $744,6003 bd2 ba1.9k sqft78 Hidden Lake Dr, North Kingstown, RI 02852Sold
- $691,3003 bd1 ba1.8k sqft59 Hidden Lake Dr, North Kingstown, RI 02852Off Market
- $676,4003 bd2 ba1.8k sqft77 Hidden Lake Dr, North Kingstown, RI 02852Off Market
- $647,6003 bd2 ba1.8k sqft77 Hidden Lake Dr, Saunderstown, RI 02874Off Market
- $791,2003 bd3 ba2.4k sqft90 Hidden Lake Dr, North Kingstown, RI 02852Off Market
- $770,0003 bd3 ba2.4k sqft90 Hidden Lake Dr, Saunderstown, RI 02874Off Market
Nearby schools
GreatSchools rating
- 9/10Stony Lane Elementary SchoolGrades: K-5Distance: 4 mi
- 7/10Davisville Middle SchoolGrades: 6-8Distance: 6.1 mi
- 9/10North Kingstown Senior High SchoolGrades: 9-12Distance: 3.7 mi
Get a cash offer in 3 minutes
Find out how much your home could sell for in as little as 3 minutes with a no-obligation cash offer.
Estimated market value
$812,800
Get a cash offer in 3 minutes
Find out how much your home could sell for in as little as 3 minutes with a no-obligation cash offer.
Estimated market value
$812,800
- Rhode Island
- Washington County
- North Kingstown
- 02852
- 66 Hidden Lake Dr
Nearby cities
Nearby zip codes
Other North Kingstown Topics
