Welcome to 66 Hidden Lakes Drive-a beautifully maintained traditional two-story home offering nearly 4,100 square feet of thoughtfully designed living space on a private 1-acre lot in one of Carrollton's most desirable locations. Nestled in an established, quiet neighborhood within the highly sought-after Carrollton City School District, this 4-bedroom, 4-bath home combines timeless charm with exceptional space and versatility. The heart of the home is the spacious kitchen, featuring a large center island, abundant cabinetry, a sunny eat-in dining area, and an additional sitting space with a cozy fireplace-creating the perfect gathering place for family and friends. The main-level primary suite is a true retreat, complete with private access to the backyard patio, allowing you to step outside and enjoy your morning coffee or unwind in the evenings. The luxurious ensuite features a spa-inspired wet room and a custom-designed walk-in closet with built-in shelving, creating the perfect owner's retreat. Need extra space? This home offers two bonus rooms, providing endless possibilities for a home office, media room, playroom, or fitness space. One bonus room includes its own private ensuite, making it an ideal fifth bedroom, guest suite, or multi-generational living area. An additional loft provides even more flexible living space to fit your family's needs. Step outside to your own private backyard oasis. Designed for both relaxation and entertaining, the outdoor space features an expansive patio, hot tub, and dedicated garden area, all surrounded by mature landscaping for exceptional privacy. With spacious living areas, flexible bonus spaces, and an unbeatable combination of comfort, functionality, and location, this exceptional home truly has room for everyone. Don't miss the opportunity to own this beautiful property in one of Carrollton's most sought-after neighborhoods.
Closed
$550,000
66 Hidden Lakes Dr, Carrollton, GA 30116
4beds
4,081sqft
Single Family Residence
Built in 1989
1 Acres Lot
$549,900 Zestimate®
$135/sqft
$3,225 Estimated rent
Home value
$549,900
$522,000 - $577,000
$3,225/mo
Zestimate® history
Owner options
List your home for rent
$3,225/mo
Rent Zestimate®
Find your next renter with Zillow Rental Manager. Plus, with online applications, you can quickly screen prospective tenants – for free.
$3,225/mo
Rent Zestimate®
Refinance and save
$3,856/mo
Est. payment
Refinancing to a lower rate could help reduce your monthly payments and save thousands over the life of the loan.
$3,856/mo
Est. payment
Explore your selling options
Work with a Zillow partner agent
Leverage their expertise and Zillow's premium Showcase listings to get your home seen by more buyers.
Get startedList with your own agent
Get your home in front of millions of buyers by listing it on Zillow.
Learn how to do itSell it yourself
Take full control of how buyers see your home on Zillow by listing For Sale by Owner (FSBO).
List your homeWhat's special
Main-level primary suiteHot tubLarge center islandDedicated garden areaPrivate backyard oasisSunny eat-in dining areaExpansive patio
Zillow last checked:
Listing updated:
Listed by:
Tanja Fischer 678-787-8885,
Unlock Realty Group
Bought with:
Jayme Kayler, 439287
Century 21 Novus Realty
Source: GAMLS,MLS#: 10815150
Facts & features
Interior
Bedrooms & bathrooms
- Bedrooms: 4
- Bathrooms: 4
- Full bathrooms: 4
- Main level bathrooms: 2
- Main level bedrooms: 2
Rooms
- Room types: Bonus Room, Den, Loft, Other
Dining room
- Features: Separate Room
Kitchen
- Features: Breakfast Area, Kitchen Island, Solid Surface Counters
Heating
- Central
Cooling
- Central Air
Appliances
- Included: Cooktop, Dishwasher, Disposal, Double Oven, Electric Water Heater, Oven, Refrigerator, Stainless Steel Appliance(s)
- Laundry: Mud Room
Features
- Double Vanity, High Ceilings, Master On Main Level, Separate Shower, Soaking Tub, Tile Bath, Tray Ceiling(s), Walk-In Closet(s)
- Flooring: Carpet, Hardwood, Tile
- Windows: Double Pane Windows
- Basement: None
- Number of fireplaces: 2
Interior area
- Total structure area: 4,081
- Total interior livable area: 4,081 sqft
- Finished area above ground: 4,081
- Finished area below ground: 0
Property
Parking
- Parking features: Attached
- Has attached garage: Yes
Features
- Levels: Two
- Stories: 2
- Patio & porch: Patio
Lot
- Size: 1 Acres
- Features: Level, Private
Details
- Parcel number: C05 0220076
Construction
Type & style
- Home type: SingleFamily
- Architectural style: Traditional
- Property subtype: Single Family Residence
Materials
- Stone, Vinyl Siding
- Foundation: Slab
- Roof: Composition
Condition
- Resale
- New construction: No
- Year built: 1989
Utilities & green energy
- Sewer: Public Sewer
- Water: Public
- Utilities for property: Cable Available, Electricity Available, High Speed Internet, Natural Gas Available, Phone Available, Sewer Connected, Underground Utilities, Water Available
Community & HOA
Community
- Features: Clubhouse, Lake, Playground, Pool, Tennis Court(s)
- Subdivision: Oak Mountain Park
HOA
- Has HOA: Yes
- Services included: Maintenance Grounds
- HOA fee: $380 annually
Location
- Region: Carrollton
Financial & listing details
- Price per square foot: $135/sqft
- Tax assessed value: $489,065
- Annual tax amount: $5,180
- Date on market: 7/29/2026
- Cumulative days on market: 33 days
- Listing agreement: Exclusive Right To Sell
- Electric utility on property: Yes
Price history
| Date | Event | Price |
|---|---|---|
| 10/8/2026 | Sold | $550,000$135/sqft |
Source:  GAMLS #10815150 Report a problem GAMLS #10815150 Report a problem | ||
| 8/31/2026 | Pending sale | $550,000$135/sqft |
Source: GAMLS #10815150 Report a problem | ||
| 7/29/2026 | Listed for sale | $550,000$135/sqft |
Source: GAMLS #10815150 Report a problem | ||
Public tax history
| Year | Property taxes | Tax assessment |
|---|---|---|
| 2025 | $1,280 -73% | $195,626 |
| 2024 | $4,744 +4.7% | $195,626 +8.7% |
| 2023 | $4,530 +14.2% | $179,930 +20.4% |
| 2022 | $3,965 +11.7% | $149,486 +13.7% |
| 2021 | $3,551 +6.1% | $131,486 +8.5% |
| 2020 | $3,347 +4.1% | $121,215 +6.7% |
| 2019 | $3,214 +7.8% | $113,605 +10.2% |
| 2018 | $2,981 +0.5% | $103,066 |
| 2017 | $2,964 -1.1% | $103,066 |
| 2016 | $2,997 -3% | $103,066 -0.9% |
| 2015 | $3,090 -0.4% | $104,032 |
| 2014 | $3,103 | $104,032 |
| 2013 | -- | -- |
| 2012 | -- | -- |
| 2011 | -- | -- |
| 2010 | -- | -- |
| 2008 | -- | $113,370 |
| 2007 | -- | $113,370 |
| 2006 | -- | $113,370 |
| 2005 | -- | $113,370 +1.4% |
| 2004 | -- | $111,760 |
| 2003 | -- | $111,760 |
| 2002 | -- | $111,760 |
Find assessor info on the county website
Neighborhood: 30116
Nearby homes
- $459,6004 bd3 ba5.2k sqft80 Hidden Lakes Dr, Carrollton, GA 30116Off Market

- $669,1006 bd5 ba5.1k sqft48 Hidden Lakes Dr, Carrollton, GA 30116Off Market
- $415,7005 bd3 ba2.3k sqft32 Hidden Lakes Dr, Carrollton, GA 30116Off Market
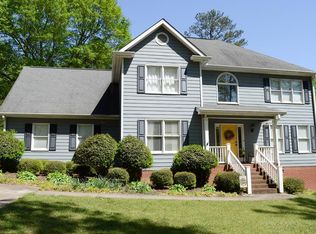
- $645,5005 bd5 ba3.9k sqft207 Shady Valley Dr, Carrollton, GA 30116Off Market
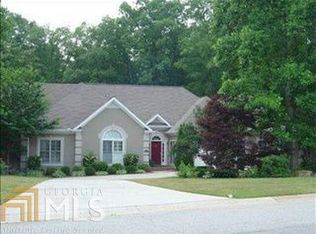
- $65,000-- bd-- ba-- sqft209 Shady Valley Dr, Carrollton, GA 30116Off Market
- $510,7003 bd3 ba3.7k sqft106 Hidden Lakes Dr, Carrollton, GA 30116Off Market
- $496,9005 bd3 ba2.6k sqft63 Hidden Lakes Dr, Carrollton, GA 30116Off Market
- $466,8003 bd3 ba2.6k sqft205 Shady Valley Dr, Carrollton, GA 30116Off Market
Nearby schools
GreatSchools rating
- 6/10Carrollton Middle-Upper Elementary SchoolGrades: 4-5Distance: 2.4 mi
- 6/10Carrollton Jr. High SchoolGrades: 6-8Distance: 2.6 mi
- 6/10Carrollton High SchoolGrades: 9-12Distance: 2.6 mi
Schools provided by the listing agent
- Elementary: Carrollton
- Middle: Carrollton
- High: Carrollton
Source: GAMLS. This data may not be complete. We recommend contacting the local school district to confirm school assignments for this home.
Get a cash offer in 3 minutes
Find out how much your home could sell for in as little as 3 minutes with a no-obligation cash offer.
Estimated market value
$549,900
Get a cash offer in 3 minutes
Find out how much your home could sell for in as little as 3 minutes with a no-obligation cash offer.
Estimated market value
$549,900
- Georgia
- Carroll County
- Carrollton
- 30116
- 66 Hidden Lakes Dr
