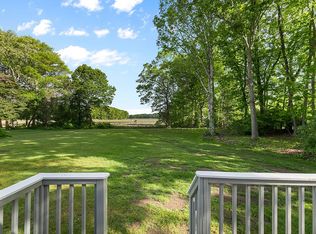
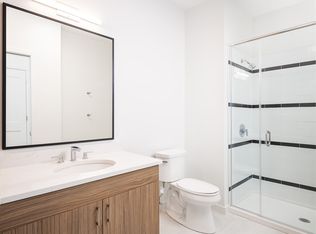
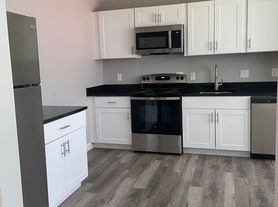
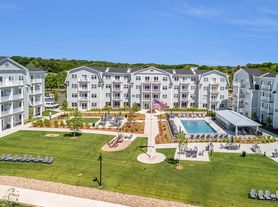
Experience luxury living at The Residences at 66 High Street. Ideally located just steps from the historic Town Green with its charming restaurants, cafes, boutiques, coffee shops and library. Serene setting overlooking the scenic salt marsh and Long Island Sound. This two bedroom, three bath unit has been thoughtfully designed with an open floor plan featuring soaring ceilings, brick walls and premium finishes throughout. The gourmet kitchen boasts Wolf and Sub-zero appliances and generous cabinets/drawers. Custom built-ins surround a welcoming gas fireplace. Nest dual zone heating and central air. Radiant heated bathroom floors. Sonos system on first floor and bluetooth enabled speakers in bathrooms. Walnut flooring. Well equipped laundry room. Private garage and one assigned parking spot. Large private deck off the second floor, perfect for entertaining or relaxing. Natural gas, city water. This exceptional community offers unparalleled amenities including a fully equipped fitness-center, saltwater pool, fire pit, grilling station, community garden, kayak storage and fenced dog park. Nearby attractions also include the Guilford Yacht Club, town beach and train station for convenient travel. Awarded the Best Luxury Condominium Community of the Year. Ideally situated between New York City and Boston.
Apartment for rent
$4,750/mo
66 High St, Unit 3, Guilford, CT 06437
2beds
1,854sqft
This listing now includes required monthly fees in the total monthly price. Price shown reflects the lease term provided. Learn more|
Apartment
Available now
No pets
Air conditioner, central air
In unit laundry
Garage parking
What's special
Brick wallsSoaring ceilingsWalnut flooringRadiant heated bathroom floorsPremium finishes throughoutOpen floor planGourmet kitchen
- 3 days |
- -- |
- -- |
Zillow last checked:
Listing updated:
Learn more about the building:
Travel times

Let’s turn your rent into credit progress
Build credit history with every on-time payment and get credit for the payment you’re already making.
Facts & features
Interior
Bedrooms & bathrooms
- Bedrooms: 2
- Bathrooms: 3
- Full bathrooms: 3
Cooling
- Air Conditioner, Central Air
Appliances
- Included: Dishwasher, Dryer, Oven, Refrigerator, Washer
- Laundry: In Unit
Interior area
- Total interior livable area: 1,854 sqft
Property
Parking
- Parking features: Detached, Garage, Off Street
- Has garage: Yes
- Details: Contact manager
Features
- Pool features: Pool
Details
- Additional structures: Garage(s)
- Parcel number: GUILM32060H1700003
Construction
Type & style
- Home type: Apartment
- Property subtype: Apartment
Building
Management
- Pets allowed: No
Community & HOA
Community
- Features: Pool
Location
- Region: Guilford
Financial & listing details
- Lease term: 1 Year
Nearby apartments for rent
Price history
| Date | Event | Price |
|---|---|---|
| 9/21/2026 | Listed for rent | $4,750$3/sqft |
Source: Zillow Rentals Report a problem | ||
| 12/22/2017 | Sold | $650,000$351/sqft |
Source:  Smart MLS #N10188579 Report a problem Smart MLS #N10188579 Report a problem | ||
Neighborhood: Guilford Center
Nearby schools
GreatSchools rating
- 9/10Calvin Leete SchoolGrades: K-4Distance: 0.8 mi
- 8/10E. C. Adams Middle SchoolGrades: 7-8Distance: 1.1 mi
- 9/10Guilford High SchoolGrades: 9-12Distance: 2.9 mi