Skip main navigation
Sold for $470,000
  • $470,000

    66 Highland Lake Rd, Highland Lake, NY 12743

    3beds
    3,194sqft
    SingleFamily
    Built in 2005
    1.08 Acres Lot
    $520,100 Zestimate®
    $147/sqft
    $3,320 Estimated rent

    Home value

    $520,100

    $489,000 - $557,000

    $3,320/mo

    Zestimate® history
    Loading
    Loading...

    Owner options

    List your home for rent

    $3,320/mo

    Rent Zestimate®

    Find your next renter with Zillow Rental Manager. Plus, with online applications, you can quickly screen prospective tenants – for free.

    Learn more

    $3,320/mo

    Rent Zestimate®

    Refinance and save

    $3,185/mo

    Est. payment

    Refinancing to a lower rate could help reduce your monthly payments and save thousands over the life of the loan.

    See today's rates

    $3,185/mo

    Est. payment

    Explore your selling options

    Work with a Zillow partner agent

    Leverage their expertise and Zillow's premium Showcase listings to get your home seen by more buyers.

    Get started

    List with your own agent

    Get your home in front of millions of buyers by listing it on Zillow.

    Learn how to do it

    Sell it yourself

    Take full control of how buyers see your home on Zillow by listing For Sale by Owner (FSBO).

    List your home

    What's special

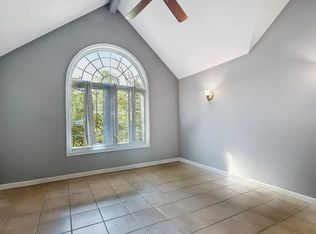

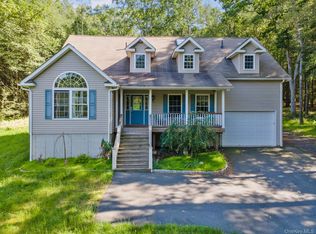
    ESCAPE THE CITY TODAY! The Country Living you've been dreaming about is right here! Keep your boat on Highland Lake just minutes away for a low yearly fee. Contemporary with a paved driveway. Enjoy evenings on the front porch with a glass of wine after a fun day floating down the Delaware River. 1st floor Master Suite Master bath or as a guest room. Open floor plan Kitchen & Living room Cathedral Ceiling, Fireplace & Skylights. Formal dining room for the holidays. Large family room with access to the rear deck & to the garage. Kitchen Range & Refrigerator will be added prior to closing. The second floor has a view of the living room. Another Bedroom & Full Bathroom. Then go into the Sitting room or Office with a large walk-in closet. The second floor Master Suite with it's deck. Retro Master bathroom with a great open shower. Full basement for the laundry. Close to Eldred for services. Farmers markets along route 97. The Delaware River 10 min. for rafting! 20 min. to the Casino!

    Facts & features

    Interior

    Bedrooms & bathrooms
    • Bedrooms: 3
    • Bathrooms: 3
    • Full bathrooms: 3
    Heating
    • Baseboard, Oil
    Cooling
    • None
    Appliances
    • Included: Dishwasher, Microwave
    Features
    • Eat-in Kitchen, Master Downstairs, Entrance Foyer, Granite Counters, Master Bath, Storage, Formal Dining Room
    • Flooring: Carpet, Hardwood
    • Windows: Skylight(s)
    • Basement: Full, Unfinished
    • Has fireplace: Yes
    Interior area
    • Total interior livable area: 3,194 sqft

    Property

    Parking
    • Total spaces: 2
    • Parking features: Garage - Attached
    Features
    • Patio & porch: Porch, Deck
    • Exterior features: Vinyl
    Lot
    • Size: 1.08 Acres
    • Features: Wooded, Sloped
    Details
    • Parcel number: 4834001019743

    Construction

    Type & style
    • Home type: SingleFamily
    • Architectural style: Contemporary
    Materials
    • Metal
    Condition
    • Year built: 2005

    Utilities & green energy

    • Sewer: Septic Tank
    • Water: Well

    Community & HOA

    Community
    • Security: Security System
    Location
    • Region: Highland Lake

    Financial & listing details

    • Price per square foot: $147/sqft
    • Tax assessed value: $531,818

    Price history

    DateEventPrice
    7/20/2023Sold$470,000+62.1%$147/sqft
    Source: Public Record Report a problem
    10/21/2021Sold$290,000-16.9%$91/sqft
    Source: Public Record Report a problem
    11/20/2020Listing removed$349,000$109/sqft
    Source: Howard Hanna Rand Realty #H6012841 Report a problem
    10/18/2020Price change$349,000-6.9%$109/sqft
    Source: Howard Hanna Rand Realty #H6012841 Report a problem
    8/31/2020Price change$375,000-3.8%$117/sqft
    Source: Better Homes and Gardens Rand Realty #H6012841 Report a problem
    7/31/2020Price change$390,000-1.3%$122/sqft
    Source: Better Homes and Gardens Rand Realty #H6012841 Report a problem
    2/19/2020Listed for sale$395,000-20.8%$124/sqft
    Source: BHG Rand Realty #6012841 Report a problem
    12/30/2019Listing removed$499,000$156/sqft
    Source: Gibson E McKean Inc #4935288 Report a problem
    5/16/2019Listed for sale$499,000+6137.5%$156/sqft
    Source: Gibson E McKean Inc #4935288 Report a problem
    1/23/2003Sold$8,000+60%$3/sqft
    Source: Public Record Report a problem
    7/29/2002Sold$5,000$2/sqft
    Source: Public Record Report a problem

    Public tax history

    YearProperty taxesTax assessment
    2025-- $292,500
    2024-- $292,500
    2023-- $292,500
    2022-- $292,500
    2021-- $292,500
    2020-- $292,500
    2019-- $292,500
    2018-- $292,500
    2017$6,781 $292,500
    2016-- $292,500 +52.9%
    2015-- $191,250
    2014-- $191,250
    2013-- $191,250
    2012-- $191,250
    2011-- $191,250
    2010-- $191,250
    2009-- $191,250 -25%
    2008-- $255,000 +2%
    2007-- $250,000 +1.6%
    2006-- $246,100 +1609%
    2005-- $14,400 +27.4%
    2004-- $11,300
    2003-- $11,300 +10.8%
    2002-- $10,200
    2001-- $10,200
    2000-- $10,200
    Find assessor info on the county website

    Neighborhood: 12743

    Nearby schools

    GreatSchools rating
    Schools provided by the listing agent
    • Elementary: GEORGE ROSS MACKENZIE ELEM SCH
    • Middle: ELDRED JUNIOR-SENIOR HIGH SCHOOL
    • High: ELDRED JUNIOR-SENIOR HIGH SCHOOL
    • District: ELDRED

    Source: The MLS. This data may not be complete. We recommend contacting the local school district to confirm school assignments for this home.