Welcome to 66 Highland Park Ln—a four bedroom four bathroom residence nestled in the scenic and serene community of Highland Park in beautiful Front Royal, VA. This home offers an inviting blend of comfort, elegance, and mountain-valley views. Step inside to discover a thoughtfully designed floor plan with abundant natural light. The main level features generous living spaces, including a living room with large windows that frame the tranquil landscape, a dining room ideal for gatherings, and an open-flow kitchen equipped with quality new appliances and plenty of cabinetry. Newer roof, new water softener and well pump. The master suite is a true retreat. Additional bedrooms offer flexibility for family, guests, or home-office needs. On the lower level you’ll find ample finished space, perfect for recreation, a media room, or gym, and access to the outdoors that integrates indoor-outdoor living. Outside, the property shines. Situated on a lot with mature landscaping, you’ll enjoy peaceful backyard views of the surrounding ridge lines. The backyard beckons for morning coffee, or stargazing on quiet evenings. The neighborhood adds to the lifestyle—combining easy access to outdoor recreation opportunities, the nearby Shenandoah Valley charm, and regional commuting via I-66. This property is combined with privacy, views and convenience! Schedule your showing today and experience all that this property has to offer.
Sold for $402,900
$402,900
66 Highland Park Ln, Front Royal, VA 22630
4beds
3,472sqft
Single Family Residence
Built in 1981
0.51 Acres Lot
$397,200 Zestimate®
$116/sqft
$2,609 Estimated rent
Home value
$397,200
Estimated sales range
Not available
$2,609/mo
Zestimate® history
Owner options
List your home for rent
$2,609/mo
Rent Zestimate®
Find your next renter with Zillow Rental Manager. Plus, with online applications, you can quickly screen prospective tenants – for free.
$2,609/mo
Rent Zestimate®
Refinance and save
$2,394/mo
Est. payment
Refinancing to a lower rate could help reduce your monthly payments and save thousands over the life of the loan.
$2,394/mo
Est. payment
Explore your selling options
Work with a Zillow partner agent
Leverage their expertise and Zillow's premium Showcase listings to get your home seen by more buyers.
Get startedList with your own agent
Get your home in front of millions of buyers by listing it on Zillow.
Learn how to do itSell it yourself
Take full control of how buyers see your home on Zillow by listing For Sale by Owner (FSBO).
List your homeWhat's special
Thoughtfully designed floor planLot with mature landscapingAbundant natural light
Zillow last checked:
Listing updated:
Listed by:
Jen Richards 703-624-6823,
MarketPlace REALTY
Bought with:
Kindra Hughes, 0225256209
Berkshire Hathaway HomeServices PenFed Realty
Source: Bright MLS,MLS#: VAWR2012700
Facts & features
Interior
Bedrooms & bathrooms
- Bedrooms: 4
- Bathrooms: 4
- Full bathrooms: 4
- Main level bathrooms: 2
- Main level bedrooms: 3
Basement
- Area: 960
Heating
- Baseboard, Electric
Cooling
- Central Air, Window Unit(s), Electric
Appliances
- Included: Dishwasher, Microwave, Refrigerator, Water Conditioner - Owned, Dryer, Washer, Water Heater, Cooktop, Water Treat System, Electric Water Heater
- Laundry: In Basement
Features
- Ceiling Fan(s), Combination Kitchen/Dining, Entry Level Bedroom, Family Room Off Kitchen, Dry Wall
- Basement: Full
- Has fireplace: No
Interior area
- Total structure area: 3,472
- Total interior livable area: 3,472 sqft
- Finished area above ground: 2,512
- Finished area below ground: 960
Property
Parking
- Parking features: Driveway
- Has uncovered spaces: Yes
Accessibility
- Accessibility features: None
Features
- Levels: One and One Half
- Stories: 1.5
- Patio & porch: Deck, Patio
- Pool features: None
Lot
- Size: 0.51 Acres
Details
- Additional structures: Above Grade, Below Grade, Outbuilding
- Parcel number: 28A147
- Zoning: R
- Special conditions: Standard
Construction
Type & style
- Home type: SingleFamily
- Architectural style: Cape Cod
- Property subtype: Single Family Residence
Materials
- Aluminum Siding, Brick
- Foundation: Concrete Perimeter
Condition
- Very Good
- New construction: No
- Year built: 1981
Utilities & green energy
- Sewer: On Site Septic
- Water: Private, Well
Community & HOA
Community
- Subdivision: Highland Park
HOA
- Has HOA: No
Location
- Region: Front Royal
Financial & listing details
- Price per square foot: $116/sqft
- Tax assessed value: $403,400
- Annual tax amount: $1,932
- Date on market: 11/5/2025
- Listing agreement: Exclusive Right To Sell
- Listing terms: Cash,Conventional,FHA,VA Loan
- Inclusions: Gazebo, Detached Shed, Wood Stove
- Ownership: Fee Simple
Price history
| Date | Event | Price |
|---|---|---|
| 3/26/2026 | Sold | $402,900+0.8%$116/sqft |
Source:  Bright MLS #VAWR2012700 Report a problem Bright MLS #VAWR2012700 Report a problem | ||
| 3/1/2026 | Contingent | $399,900$115/sqft |
Source: Bright MLS #VAWR2012700 Report a problem | ||
| 2/15/2026 | Listed for sale | $399,900$115/sqft |
Source: Bright MLS #VAWR2012700 Report a problem | ||
| 2/2/2026 | Contingent | $399,900$115/sqft |
Source: Bright MLS #VAWR2012700 Report a problem | ||
| 1/12/2026 | Price change | $399,900-11.1%$115/sqft |
Source: Bright MLS #VAWR2012700 Report a problem | ||
| 1/5/2026 | Price change | $449,900-10%$130/sqft |
Source: Bright MLS #VAWR2012700 Report a problem | ||
| 12/7/2025 | Price change | $499,900-14.5%$144/sqft |
Source: Bright MLS #VAWR2012700 Report a problem | ||
| 11/13/2025 | Price change | $585,000-4.9%$168/sqft |
Source: Bright MLS #VAWR2012700 Report a problem | ||
| 11/5/2025 | Listed for sale | $614,900+119.7%$177/sqft |
Source: Bright MLS #VAWR2012700 Report a problem | ||
| 11/3/2020 | Listing removed | $279,900$81/sqft |
Source: Weichert Realtors #VAWR141316 Report a problem | ||
| 9/26/2020 | Price change | $279,900-3.4%$81/sqft |
Source: Weichert Realtors #VAWR141316 Report a problem | ||
| 9/10/2020 | Listed for sale | $289,900$83/sqft |
Source: Weichert Realtors #VAWR141316 Report a problem | ||
Public tax history
| Year | Property taxes | Tax assessment |
|---|---|---|
| 2025 | $1,932 +7% | $403,400 +18.4% |
| 2024 | $1,806 +8.2% | $340,800 |
| 2023 | $1,670 +6.4% | $340,800 +42.2% |
| 2022 | $1,569 | $239,600 |
| 2021 | $1,569 | $239,600 |
| 2020 | $1,569 | $239,600 |
| 2019 | $1,569 +13.9% | $239,600 +14.8% |
| 2018 | $1,377 +6.5% | $208,700 |
| 2017 | $1,294 | $208,700 |
| 2016 | -- | $208,700 |
| 2015 | -- | $208,700 +5.6% |
| 2014 | -- | $197,600 |
| 2013 | -- | $197,600 |
| 2012 | -- | $197,600 |
| 2011 | -- | $197,600 -27% |
| 2010 | -- | $270,700 |
| 2009 | -- | $270,700 |
| 2008 | -- | $270,700 |
| 2007 | -- | $270,700 +106.6% |
| 2006 | -- | $131,000 |
| 2005 | -- | $131,000 |
| 2004 | -- | $131,000 |
| 2003 | -- | $131,000 +39.1% |
| 2001 | -- | $94,200 |
Find assessor info on the county website
Neighborhood: 22630
Nearby homes
- $425,9005 bd3 ba2.4k sqft50 Highland Park Ln, Front Royal, VA 22630Off Market
- $342,3003 bd2 ba1k sqft85 Highland Park Ln, Front Royal, VA 22630Off Market
- $410,9003 bd1 ba1.4k sqft82 Highland Park Ln, Front Royal, VA 22630Off Market
- $295,0003 bd2 ba1.1k sqft1113 Catlett Mountain Rd, Front Royal, VA 22630Sold
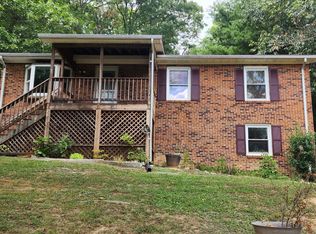
- $379,8003 bd2 ba1.1k sqft33 Highland Park Ln, Front Royal, VA 22630Off Market
- $5,000-- bd-- ba-- sqft1113 Catlett Mountain Rd, Front royal, VA 22630Off Market
- $1,350,000203.58 Acres1181 Catlett Mountain Rd, Front Royal, VA 22630Sold
- $295,0003 bd1 ba1k sqft1201 Catlett Mountain Rd, Front Royal, VA 22630Off Market
Nearby schools
GreatSchools rating
- 5/10Ressie Jeffries Elementary SchoolGrades: PK-5Distance: 2 mi
- 3/10Skyline Middle SchoolGrades: 6-8Distance: 1.5 mi
- 5/10Skyline High SchoolGrades: 9-12Distance: 1.3 mi
Schools provided by the listing agent
- District: Warren County Public Schools
Source: Bright MLS. This data may not be complete. We recommend contacting the local school district to confirm school assignments for this home.
Get a cash offer in 3 minutes
Find out how much your home could sell for in as little as 3 minutes with a no-obligation cash offer.
Estimated market value
$397,200
Get a cash offer in 3 minutes
Find out how much your home could sell for in as little as 3 minutes with a no-obligation cash offer.
Estimated market value
$397,200
- Virginia
- Warren County
- Front Royal
- 22630
- 66 Highland Park Ln
Nearby cities
Nearby neighborhoods
Nearby zip codes
Other Front Royal Topics
