Welcome to 66 Hill Street in Onancock, VA—a beautifully completed new construction home built by BECO Construction. This thoughtfully designed 3-bedroom, 2-bath residence offers 1,241 square feet of stylish, single-level living on a spacious 0.78-acre lot. Featuring a striking modern exterior, quality craftsmanship, and an open-concept floor plan, this home is designed for both comfort and functionality. Inside, you'll find bright, inviting living spaces that have been professionally staged to showcase the home's exceptional layout and design. Enjoy relaxing on the covered front porch or entertaining guests on the screened-in back porch. An attached garage provides added convenience for everyday living. Ideally located just minutes from historic downtown Onancock, you'll enjoy easy access to local shops, restaurants, marinas, Riverside Hospital, and all the charm of Virginia's Eastern Shore while still enjoying the tranquility of a peaceful neighborhood setting. Move-in ready and beautifully finished, this exceptional home offers the perfect blend of modern comfort, quality construction, and coastal charm.
Pending
$399,000
66 Hill St, Onancock, VA 23417
3beds
1,324sqft
Single Family Residence
Built in 2026
0.78 Acres Lot
$-- Zestimate®
$301/sqft
$-- HOA
What's special
Stylish single-level livingAttached garageQuality craftsmanshipOpen-concept floor planStriking modern exteriorBright inviting living spacesProfessionally staged
- 329 days
- 34
- 0
Zillow last checked:
Listing updated:
Listed by:
Hill Real Estate Group, Llc 757-607-6873,
COLDWELL BANKER HARBOUR REALTY 757-787-1305
Source: Eastern Shore AOR,MLS#: 65472
Facts & features
Interior
Bedrooms & bathrooms
- Bedrooms: 3
- Bathrooms: 2
- Full bathrooms: 2
Dining room
- Features: Eat-in Kitchen, Dining Area, Bar, Living Room Combo
Heating
- Heat Pump
Cooling
- Heat Pump, Central Air
Appliances
- Included: Range, Microwave, Dishwasher, Electric Water Heater
- Laundry: Washer/Dryer Hookup
Features
- Walk-In Closet(s), 1st Floor Bedroom
- Windows: Double Pane Windows
- Attic: Pull Down Stairs,Storage
- Has fireplace: Yes
- Fireplace features: Other
Interior area
- Total structure area: 1,324
- Total interior livable area: 1,324 sqft
Video & virtual tour
Property
Parking
- Total spaces: 1
- Parking features: Garage, One Car, Attached
- Attached garage spaces: 1
Features
- Levels: One
- Patio & porch: Screened, Patio, Porch
Lot
- Size: 0.78 Acres
- Dimensions: .78
- Features: .5-.9 acre +/-
Details
- Parcel number: 09300A0000004B2
- Zoning description: Residential
Construction
Type & style
- Home type: SingleFamily
- Architectural style: Ranch,Contemporary
- Property subtype: Single Family Residence
Materials
- Vinyl Siding
- Foundation: Slab
- Roof: Composition
Condition
- New Construction
- New construction: Yes
- Year built: 2026
Utilities & green energy
- Sewer: Septic Tank
- Water: Well
Community & HOA
Community
- Security: Smoke Detector(s)
- Subdivision: Onancock
Location
- Region: Onancock
Financial & listing details
- Price per square foot: $301/sqft
- Tax assessed value: $29,900
- Annual tax amount: $145
- Date on market: 11/12/2025
Estimated market value
Not available
Estimated sales range
Not available
$2,157/mo
Price history
| Date | Event | Price |
|---|---|---|
| 8/28/2026 | Pending sale | $399,000$301/sqft |
Source:  Eastern Shore AOR #65472 Report a problem Eastern Shore AOR #65472 Report a problem | ||
| 2/19/2026 | Price change | $399,000+2.6%$301/sqft |
Source: Eastern Shore AOR #65472 Report a problem | ||
| 11/12/2025 | Listed for sale | $389,000$294/sqft |
Source: Eastern Shore AOR #65472 Report a problem | ||
Public tax history
| Year | Property taxes | Tax assessment |
|---|---|---|
| 2026 | $145 | $29,900 |
Find assessor info on the county website
Monthly payment
Est. payment
Payment breakdown
Explore the cost of this home by adjusting the details. Changes won't be saved.Climate risks
Neighborhood: 23417
Similar homes
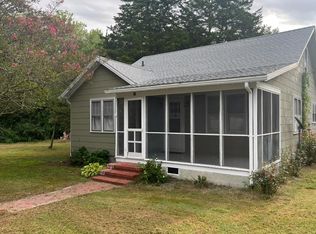
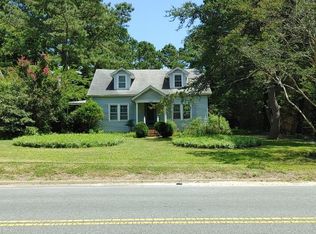
- $425,0003 bd2 ba1.1k sqft1 Jefferson St, Onancock, VA 23417For Sale
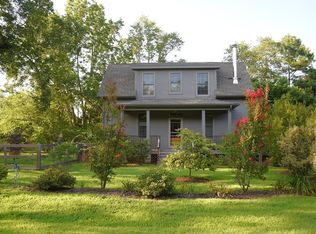
 MLS ID #71453, Robert Faith, Abr, DOCKSIDE PROPERTIES. Eastern Shore AOR
 - $359,0003 bd2 ba1.5k sqftLOT 26 Holly St, Onancock, VA 23417New Construction

 MLS ID #VAAC2002950, Robert Smith, JR, Monument Real Estate Group LLC. Bright MLS
 - $359,0003 bd2 ba1.5k sqft26 Holly St, Onancock, VA 23417New Construction
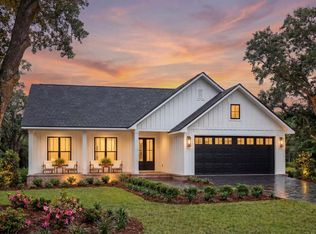 MLS ID #71618, Robert Smith Jr, Monument Sotheby's International Realty. Eastern Shore AOR
 - $419,0003 bd2 ba1.2k sqft23605 North St, Onancock, VA 23417For Sale
 MLS ID #71893, Michael Baril, Weichert, Realtors Mason - Davis. Eastern Shore AOR
 - $311,0003 bd1 ba1.6k sqft190 Market St, Onancock, VA 23417For SaleMLS ID #71511, Maureen Mackay, Weichert, Realtors Mason - Davis. Eastern Shore AOR
- $445,9003 bd2 ba1.3k sqft15241 Russell Dr, Onancock, VA 23417For SaleMLS ID #71802, Andrea S. Zember, COLDWELL BANKER HARBOUR REALTY. Eastern Shore AOR
- $275,0003 bd3 ba1.6k sqft4 Nelson Dr, Onancock, VA 23417For SaleMLS ID #72073, Laura M. Crockett, LEWIN & CARR INC., REALTORS. Eastern Shore AOR
- $327,0003 bd2 ba1.7k sqft17419 Northside Rd, Onancock, VA 23417For SaleMLS ID #72104, Patrick Daub, Long & Foster - Main St. Eastern Shore AOR
- $484,9003 bd2 ba1.7k sqft20295 Canvasback Ln, Onancock, VA 23417For SaleMLS ID #71415, Jessica Bernard, Weichert, Realtors Mason - Davis. Eastern Shore AOR
- $500,0003 bd2 ba1.6k sqft21365 Southside Rd, Onancock, VA 23417For SaleMLS ID #71468, Deidre Carroll, Weichert, Realtors Mason - Davis. Eastern Shore AOR
- $345,0001 bd1 ba840 sqft20224 Allen Ln, Onancock, VA 23417For SaleMLS ID #64970, Hill Real Estate Group, Llc, COLDWELL BANKER HARBOUR REALTY. Eastern Shore AOR
- $325,0004 bd2 ba1.2k sqft22292 Wharton Rd, Accomac, VA 23301For SaleMLS ID #71632, Hill Real Estate Group, Llc, COLDWELL BANKER HARBOUR REALTY. Eastern Shore AOR
- $374,9003 bd2 ba1.7k sqft22690 Lee Mont Rd, Parksley, VA 23421For SaleMLS ID #71407, Hill Real Estate Group, Llc, COLDWELL BANKER HARBOUR REALTY. Eastern Shore AOR
- $275,0003 bd2 ba1.4k sqft25396 Maryland Ave, Onley, VA 23418For SaleMLS ID #72128, Irene Lewin, LEWIN & CARR INC., REALTORS. Eastern Shore AOR
- $363,0003 bd2 ba1.5k sqft28247 Harbor Rd, Melfa, VA 23410For SaleMLS ID #64842, Tammy Mason, Weichert, Realtors Mason - Davis. Eastern Shore AOR
- $419,0003 bd2 ba1.5k sqft8 South St, Wachapreague, VA 23480For SaleMLS ID #71690, Angie Conklin Abell, BEACH BAY REALTY, LLC. Eastern Shore AOR
- $317,4004 bd3 ba1.7k sqft18215 1st St, Keller, VA 23401For SaleMLS ID #72121, Lea Marie Ponessa Ngowakl, ATLANTIC SOTHEBY'S INTERNATIONAL REALTY. Eastern Shore AOR
- $449,0003 bd2 ba1.4k sqft10541 Pine Tree Rd, Nassawadox, VA 23413For SaleMLS ID #72109, Wanda Doughty, COLDWELL BANKER HARBOUR REALTY. Eastern Shore AOR
- $429,0003 bd3 ba1.9k sqft37 Main St, Wachapreague, VA 23480For SaleMLS ID #72068, Leslie Lewis, Weichert, Realtors Mason - Davis. Eastern Shore AOR
- $298,0004 bd1 ba1.6k sqft23231 Courthouse Ave, Accomac, VA 23301For SaleMLS ID #72169, Irene Lewin, LEWIN & CARR INC., REALTORS. Eastern Shore AOR
