Skip main navigation
Active
  • $335,000

    66 Holland Ave, Lancaster, NY 14086

    4beds
    1,756sqft
    Loading
    Single Family Residence
    Built in 1910
    0.27 Acres Lot
    $-- Zestimate®
    $191/sqft
    $-- HOA

    What's special

    Modern amenitiesSprawling deckTraditional landing with built-insFire pit areaOriginal charmStunning curb appealLeaded glass
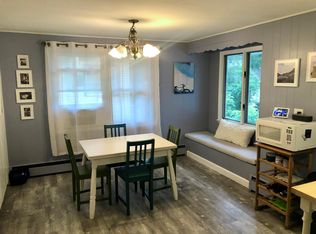
    Gorgeous well-maintained Four Square in the heart of Lancaster Village! This property boasts modern amenities while still highlighting original charm, leaded glass & natural woodwork! The first floor flows great as an Entertaining Space; Open Kitchen with Butlers Pantry & Island, Formal Dining, Spacious Living room w/ gas Fireplace & Beautiful Foyer. Bonus room with sliding glass doors out to the Deck & 1st floor Full Bath! Upstairs you'll find a traditional landing with built-ins, 4 sizable beds & a full bath. Private balcony overlooking the backyard. Large full size walk-up 3rd floor attic, fully wired & insulated, perfect for bonus living space! Full basement w/ glass block windows & Updated Mechanics; Hwt 22', Boiler 23', Sewer line 23', Roof 22'. And it doesn't stop there; the backyard showcases a rare deep lot, fire pit area, sprawling deck & oversized 2 car garage. Stunning curb appeal, landscaped with covered front porch. This home shows true pride in ownership. Come see for yourself, showings start Monday July 6th, Open House Saturday July 11th from 1-3pm. Currently taking offers as they come, seller reserves the right to set an offer due date.
    17 days
    |
    2,669
    |
    174
    |

    Zillow last checked:

    Listing updated:

    Listed by:

    HUNT Real Estate Corporation 716-834-5400,

    Erin O'Connell 716-563-3479

    Source: NYSAMLSs,MLS#: B1695713MLS LogoOriginating MLS: Buffalo

      Facts & features

      Interior

      Bedrooms & bathrooms
      • Bedrooms: 4
      • Bathrooms: 2
      • Full bathrooms: 2
      • Main level bathrooms: 1
      Bedroom 1
      • Level: Second
      • Dimensions: 10.00 x 10.00
      Bedroom 2
      • Level: Second
      • Dimensions: 12.00 x 10.00
      Bedroom 3
      • Level: Second
      • Dimensions: 12.00 x 10.00
      Bedroom 4
      • Level: Second
      • Dimensions: 10.00 x 10.00
      Dining room
      • Level: First
      • Dimensions: 15.00 x 13.00
      Foyer
      • Level: First
      Kitchen
      • Level: First
      • Dimensions: 11.00 x 9.00
      Living room
      • Level: First
      • Dimensions: 13.00 x 13.00
      Other
      • Level: First
      • Dimensions: 10.00 x 6.00
      Heating
      • Gas, Baseboard, Hot Water, Radiator(s)
      Appliances
      • Included: Dryer, Dishwasher, Gas Oven, Gas Range, Gas Water Heater, Microwave, Refrigerator, Washer
      • Laundry: In Basement
      Features
      • Ceiling Fan(s), Separate/Formal Dining Room, Entrance Foyer, Separate/Formal Living Room, Kitchen Island, Pantry, Sliding Glass Door(s), Solid Surface Counters, Walk-In Pantry, Natural Woodwork
      • Flooring: Ceramic Tile, Hardwood, Tile, Varies
      • Doors: Sliding Doors
      • Windows: Leaded Glass
      • Basement: Full
      • Number of fireplaces: 1
      Interior area
      • Total structure area: 1,756
      • Total interior livable area: 1,756 sqft

      Property

      Parking
      • Total spaces: 2
      • Parking features: Detached, Garage, Garage Door Opener
      • Garage spaces: 2
      Features
      • Levels: Two
      • Stories: 2
      • Patio & porch: Balcony, Covered, Deck, Porch
      • Exterior features: Balcony, Concrete Driveway, Deck, Fence
      • Fencing: Partial
      Lot
      • Size: 0.27 Acres
      • Dimensions: 51 x 230
      • Features: Rectangular, Rectangular Lot, Residential Lot
      Details
      • Parcel number: 1452031047500005017000
      • Special conditions: Standard

      Construction

      Type & style
      • Home type: SingleFamily
      • Architectural style: Two Story
      • Property subtype: Single Family Residence
      Materials
      • Shake Siding, Vinyl Siding, Wood Siding, Copper Plumbing, PEX Plumbing
      • Foundation: Block, Poured
      • Roof: Asphalt,Architectural,Shingle
      Condition
      • Resale
      • Year built: 1910

      Utilities & green energy

      • Electric: Circuit Breakers
      • Sewer: Connected
      • Water: Connected, Public
      • Utilities for property: Electricity Connected, High Speed Internet Available, Sewer Connected, Water Connected

      Community & HOA

      Community
      • Subdivision: Holland Land Company's Su
      Location
      • Region: Lancaster

      Financial & listing details

      • Price per square foot: $191/sqft
      • Tax assessed value: $168,000
      • Annual tax amount: $5,745
      • Date on market: 7/3/2026
      • Listing terms: Cash,Conventional,FHA,VA Loan

        Estimated market value

        Not available

        Estimated sales range

        Not available

        Not available

        Price history

        DateEventPrice
        7/3/2026Listed for sale$335,000+183.9%$191/sqft
        Source: NYSAMLSs #B1695713 Report a problem
        12/21/2007Sold$118,000$67/sqft
        Source: Public Record Report a problem

        Public tax history

        YearProperty taxesTax assessment
        2025-- $168,000
        2024-- $168,000
        2023-- $168,000
        2022-- $168,000
        2021-- $168,000
        2020-- $168,000 +40%
        2019-- $120,000
        2018-- $120,000
        2017$4,310 +186.1%$120,000
        2016$1,506 $120,000
        2015-- $120,000
        2014-- $120,000
        2013-- $120,000
        2012-- $120,000
        2011-- $120,000
        2010-- $120,000 +13.2%
        2009-- $106,000
        2008-- $106,000
        2007-- $106,000
        2006-- $106,000
        2005-- $106,000 +44.2%
        2004-- $73,500
        2003-- $73,500
        2002-- $73,500
        2001-- $73,500
        2000-- $73,500
        Find assessor info on the county website

        Monthly payment

        Estimated monthly payment$1,822
        All calculations are estimates and provided by Zillow, Inc. for informational purposes only. Actual amounts may vary.
        HOA fees may include property taxes on listings classified as Co-Ops. Contact the listing agent and/or owner for fee details.
        Mortgage interest rates are dependent on a number of factors, including credit score, down payment, and repayment length. Interest rate data provided by Zillow Group Marketplace, Inc. as of 1/1/1970 from various mortgage lenders with which we have lead or other similar arrangements; the Estimated Payment is an average of those rates.
        See how much you could borrow to make a competitive offer.

        Climate risks

        Neighborhood: 14086

        Getting around

        71 / 100
        Very Walkable
        46 / 100
        Somewhat Bikeable

        Nearby schools

        GreatSchools rating
        Schools provided by the listing agent
        • District: Lancaster

        Source: NYSAMLSs. This data may not be complete. We recommend contacting the local school district to confirm school assignments for this home.

        A local agent can set up tours, give advice and negotiate with sellers.

        Browse local experts

        Similar homes