Skip main navigation
Off market
  • Price Unknown

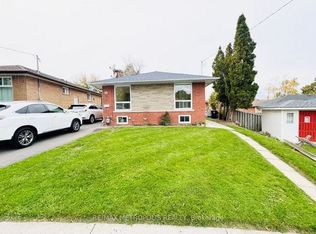
    66 Hollyhedge Dr, Toronto, ON M1J 1X4

    2beds
    1,400sqft
    Single Family Residence
    Built in ----
    -- sqft lot
    $-- Zestimate®
    C$--/sqft
    C$1,732 Estimated rent

    Home value

    Not available

    Estimated sales range

    Not available

    Not available

    Loading
    Loading...

    Owner options

    List your home for rent

    C$1,732/mo

    Rent Zestimate®

    Find your next renter with Zillow Rental Manager. Plus, with online applications, you can quickly screen prospective tenants – for free.

    Learn more

    C$1,732/mo

    Rent Zestimate®

    Refinance and save

    Refinancing to a lower rate could help reduce your monthly payments and save thousands over the life of the loan.

    See today's rates

    Explore your selling options

    Work with a Zillow partner agent

    Leverage their expertise and Zillow's premium Showcase listings to get your home seen by more buyers.

    Get started

    List with your own agent

    Get your home in front of millions of buyers by listing it on Zillow.

    Learn how to do it

    Sell it yourself

    Take full control of how buyers see your home on Zillow by listing For Sale by Owner (FSBO).

    List your home

    What's special

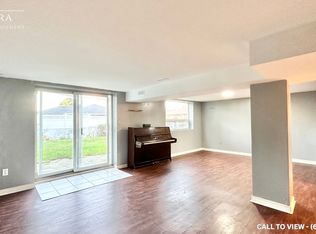
    Walk-out two-bedroom basement apartmentFive-piece washroomTwo separate entrancesLarge patio doorLarge window

    Spacious Basement Apartment Rental Apartment Features and Description Walk-out two-bedroom basement apartment, huge. 1300 sq. ft. open concept. Two-bedroom, legal and certified by the City. Apartment was built by a professional, certified contractor with a building permit. Five-piece washroom. Half of the apartment is on the ground floor. This apartment has two separate entrances, a large patio door, and a large window. This basement is not damp like most basements; very bright. Ceramic and vinyl floating floor. Location and Accessibility Close to all amenities. 2 minutes to bus stop. Rental Terms and Conditions Available June 1st. Must go through screening. PLUS UTILITIES. No pets allowed. NO SMOKING IN APARTMENT. One year Term plus utilities

    This property is not currently displayed as for sale or rent on Zillow. This may be different from what's on other websites or public sources.
    Zillow last checked:

    Listing updated:

    Source: Zillow Rentals

    Facts & features

    Interior

    Bedrooms & bathrooms
    • Bedrooms: 2
    • Bathrooms: 1
    • Full bathrooms: 1
    Cooling
    • Central Air
    Appliances
    • Included: Dryer, Oven, Refrigerator, Washer
    • Laundry: In Unit
    Features
    • Flooring: Tile
    Interior area
    • Total interior livable area: 1,400 sqft

    Property

    Parking
    • Parking features: Off Street
    • Details: Contact manager

    Construction

    Type & style
    • Home type: SingleFamily
    • Property subtype: Single Family Residence

    Community & HOA

    Community
    • Deposit fee: C$1,850
    Location
    • Region: Toronto

    Financial & listing details

    • Date on market: 4/1/2026
    • Date available: 04/01/2026
    • Lease term: 1 Year

    Price history

    DateEventPrice
    4/19/2026Listing removedC$1,850C$1/sqft
    Source: Zillow Rentals Report a problem
    4/10/2026Price changeC$1,850+5.7%C$1/sqft
    Source: Zillow Rentals Report a problem
    4/2/2026Listed for rentC$1,750-12.5%C$1/sqft
    Source: Zillow Rentals Report a problem
    10/21/2025Listing removedC$2,000C$1/sqft
    Source: Zillow Rentals Report a problem
    9/29/2025Listed for rentC$2,000-20%C$1/sqft
    Source: Zillow Rentals Report a problem
    10/13/2024Listing removedC$2,500C$2/sqft
    Source: Zillow Rentals Report a problem
    10/8/2024Price changeC$2,500+4.2%C$2/sqft
    Source: Zillow Rentals Report a problem
    10/6/2024Listed for rentC$2,400C$2/sqft
    Source: Zillow Rentals Report a problem

    Public tax history

    Tax history is unavailable.

    Neighborhood: Bendale

    Nearby schools

    GreatSchools rating

    No schools nearby

    We couldn't find any schools near this home.