Welcome to this beautifully expanded Cape Cod home in the highly sought-after Hewlett-Woodmere School District! This charming residence boasts 3 spacious bedrooms and 2 full baths, perfect for comfortable living. The main floor features a convenient bedroom, while the second floor offers two additional bedrooms, including the expansive primary suite. The primary bedroom, located on the second floor, is large enough to accommodate a king-sized bed, a cozy sofa, and additional furniture, with plenty of space to spare. Enjoy the luxury of an en-suite bathroom featuring a skylight that bathes the room in natural light. Hardwood floors run throughout the home, adding warmth and elegance to every room. The heart of the home is the expansive family room, located just off the kitchen, offering seamless indoor-outdoor living with patio glass doors that open onto a lovely deck-perfect for entertaining or enjoying a quiet moment in the fresh air. The formal living room is a delightful space with built-in shelves that add both charm and practicality. Adjacent to the living room, you'll find a formal dining room, complete with a closet for added storage. The large basement provides even more space with a variety of functional rooms, including an office, a den, a laundry room, a cedar walk-in closet, and a pantry-ideal for all your storage needs. (Upgraded 200 amp service). This home features new windows in most areas, ensuring energy efficiency and a bright, inviting atmosphere throughout. The driveway is spacious enough to fit 4 cars easily, adding to the home's convenience. Located near public transportation and JFK airport, commuting is a breeze with a 39-minute train ride to Penn Station, making this home not only beautiful but also incredibly convenient. Don't miss the opportunity to make this delightful expanded Cape your home!, Additional information: Appearance:Excellent,Separate Hotwater Heater:N
Sold for $650,000
$650,000
66 Hollywood Avenue, Lynbrook, NY 11563
3beds
1,595sqft
Single Family Residence, Residential
Built in 1949
4,800 Square Feet Lot
$730,700 Zestimate®
$408/sqft
$4,100 Estimated rent
Home value
$730,700
$680,000 - $789,000
$4,100/mo
Zestimate® history
Owner options
List your home for rent
$4,100/mo
Rent Zestimate®
Find your next renter with Zillow Rental Manager. Plus, with online applications, you can quickly screen prospective tenants – for free.
$4,100/mo
Rent Zestimate®
Refinance and save
$4,308/mo
Est. payment
Refinancing to a lower rate could help reduce your monthly payments and save thousands over the life of the loan.
$4,308/mo
Est. payment
Explore your selling options
Work with a Zillow partner agent
Leverage their expertise and Zillow's premium Showcase listings to get your home seen by more buyers.
Get startedList with your own agent
Get your home in front of millions of buyers by listing it on Zillow.
Learn how to do itSell it yourself
Take full control of how buyers see your home on Zillow by listing For Sale by Owner (FSBO).
List your homeWhat's special
Zillow last checked:
Listing updated:
Listed by:
Danielle Michelakos 516-343-6043,
Compass Greater NY LLC 516-517-4751,
Eric Berman 917-225-8596,
Compass Greater NY LLC
Bought with:
Danielle Michelakos, 10401356224
Compass Greater NY LLC
Eric Berman, 10401331461
Compass Greater NY LLC
Source: OneKey® MLS as distributed by MLS GRID,MLS#: L3576307
Facts & features
Interior
Bedrooms & bathrooms
- Bedrooms: 3
- Bathrooms: 2
- Full bathrooms: 2
Bedroom 1
- Description: Hardwood floors
- Level: First
Bedroom 2
- Description: New hardwood floors
- Level: Second
Bathroom 1
- Description: En suite, with two access entries, sky light
- Level: Second
Other
- Description: En suite bathroom, new hardwood floors
- Level: Second
Other
- Description: Partially finished, office space, walk in cedar closet, pantry, laundry room
- Level: Basement
Dining room
- Description: Formal dining room, new windows
- Level: First
Family room
- Description: Deck off family room with patio glass doors
- Level: First
Kitchen
- Description: Stainless steel appliances, breakfast nook
- Level: First
Living room
- Description: Built in shelves, hardwood floors, new windows
- Level: First
Heating
- Oil, Steam
Appliances
- Included: Tankless Water Heater, Dishwasher, Dryer, Refrigerator, Washer
Features
- Built-in Features, Ceiling Fan(s), Primary Bathroom, Eat-in Kitchen, Pantry, Formal Dining, First Floor Bedroom
- Flooring: Hardwood
- Windows: New Windows, Double Pane Windows, Skylight(s)
- Basement: Full,Partially Finished
- Attic: None
Interior area
- Total structure area: 1,595
- Total interior livable area: 1,595 sqft
Property
Parking
- Parking features: Detached, Driveway, Private
- Has uncovered spaces: Yes
Features
- Levels: Two
- Fencing: Back Yard,Partial
Lot
- Size: 4,800 Square Feet
- Dimensions: 48 x 100
- Features: Near Public Transit, Near School, Near Shops, Level
Details
- Parcel number: 2025422100101010
Construction
Type & style
- Home type: SingleFamily
- Architectural style: Exp Cape
- Property subtype: Single Family Residence, Residential
Materials
- Brick, Vinyl Siding
Condition
- Year built: 1949
Utilities & green energy
- Sewer: Public Sewer
- Water: Public
- Utilities for property: Trash Collection Public
Community & HOA
HOA
- Has HOA: No
- Amenities included: Park
Location
- Region: Lynbrook
Financial & listing details
- Price per square foot: $408/sqft
- Tax assessed value: $438,000
- Annual tax amount: $17,133
- Date on market: 9/4/2024
- Listing agreement: Exclusive Right To Lease
- Exclusions: Craft/Table/Bench
Price history
| Date | Event | Price |
|---|---|---|
| 11/25/2024 | Sold | $650,000+8.5%$408/sqft |
Source:  OneKey® MLS as distributed by MLS GRID #L3576307 Report a problem OneKey® MLS as distributed by MLS GRID #L3576307 Report a problem | ||
| 9/21/2024 | Pending sale | $599,000$376/sqft |
Source: OneKey® MLS as distributed by MLS GRID #3576307 Report a problem | ||
| 9/4/2024 | Listed for sale | $599,000+130.5%$376/sqft |
Source: OneKey® MLS as distributed by MLS GRID #3576307 Report a problem | ||
| 1/4/2001 | Sold | $259,875+57.5%$163/sqft |
Source: Public Record Report a problem | ||
| 8/28/1998 | Sold | $165,000$103/sqft |
Source: Public Record Report a problem | ||
Public tax history
| Year | Property taxes | Tax assessment |
|---|---|---|
| 2024 | -- | $438 -5.6% |
| 2023 | -- | $464 -5.3% |
| 2022 | -- | $490 |
| 2021 | $9,702 +9.1% | -- |
| 2020 | $8,893 +2.1% | $565 -6.8% |
| 2019 | $8,710 | $606 -3.5% |
| 2018 | $8,710 +4.7% | $628 |
| 2017 | $8,316 -12.5% | $628 -13.1% |
| 2016 | $9,509 +785.8% | $723 |
| 2015 | $1,073 -14.3% | $723 -21.3% |
| 2013 | $1,252 +5.5% | $919 |
| 2012 | $1,186 -84.8% | $919 -2.2% |
| 2011 | $7,817 +8.7% | $940 -2.2% |
| 2010 | $7,194 | $961 -16.9% |
| 2009 | -- | $1,156 +5% |
| 2008 | -- | $1,101 +6% |
| 2006 | -- | $1,039 -34.2% |
| 2005 | -- | $1,578 -38.5% |
| 2004 | -- | $2,567 |
| 2003 | -- | $2,567 -47.1% |
| 2002 | -- | $4,850 |
| 2001 | -- | $4,850 |
| 2000 | -- | $4,850 |
Find assessor info on the county website
Neighborhood: 11563
Nearby homes
- $720,200-- bd2 ba1.3k sqft62 Hollywood Ave, Lynbrook, NY 11563Off Market
- $900,390-- bd-- ba-- sqft1700-1710 Rockaway Ave, Lynbrook, NY 11563Off Market
- $864,8003 bd2 ba1.9k sqft58 Hollywood Ave, Lynbrook, NY 11563Off Market
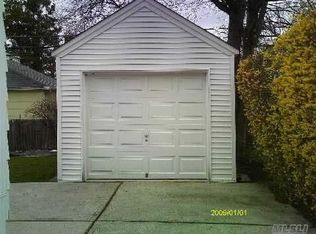
- $775,2004 bd2 ba1.4k sqft493 Peninsula Blvd, Lynbrook, NY 11563Off Market

- $705,800-- bd2 ba1.4k sqft497 Peninsula Blvd, Lynbrook, NY 11563Off Market
- $704,0001 bd1 ba400 sqft489 Peninsula Blvd, Lynbrook, NY 11563Off Market
- $774,200-- bd2 ba1.5k sqft485 Peninsula Blvd, Lynbrook, NY 11563Off Market
- $--2 bd1 ba1.1k sqft485 Peninsula Blvd #2, Lynbrook, NY 11563Off Market
Nearby schools
GreatSchools rating
- 7/10Hewlett Elementary SchoolGrades: 2-5Distance: 0.4 mi
- 8/10Woodmere Middle SchoolGrades: 6-8Distance: 1.2 mi
- 8/10George W Hewlett High SchoolGrades: 9-12Distance: 0.8 mi
Schools provided by the listing agent
- Middle: Woodmere Middle School
- High: George W Hewlett High School
Source: OneKey® MLS as distributed by MLS GRID. This data may not be complete. We recommend contacting the local school district to confirm school assignments for this home.
Get a cash offer in 3 minutes
Find out how much your home could sell for in as little as 3 minutes with a no-obligation cash offer.
Estimated market value
$730,700
Get a cash offer in 3 minutes
Find out how much your home could sell for in as little as 3 minutes with a no-obligation cash offer.
Estimated market value
$730,700
- New York
- Nassau County
- Lynbrook
- 11563
- 66 Hollywood Avenue
Nearby cities
Nearby neighborhoods
Nearby zip codes
Other Lynbrook Topics
