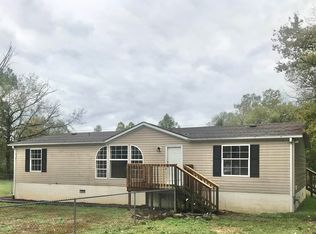
This beautifully renovated doublewide manufactured home boasts a stunning almost floor-to-ceiling arched picture window in the living room, flooding the space with natural light. The open dining area features a sliding patio door, seamlessly connecting to a modern kitchen equipped with new appliances and a convenient pantry. Retreat to the spacious master bedroom, complete with a walk-in closet and a ensuite master bath featuring a walk-in shower and large vanity. On the opposite end of the home, you will find two guest bedrooms, each with walk-in closets, and a hall bath. Outside, enjoy the lovely back deck, surrounded by a fenced front and back yard, as well as a handy storage sheds for your outdoor storage needs.
Sold for $130,000
$130,000
66 Honey Bear Dr, Louisa, KY 41230
3beds
1,456sqft
Manufactured Home
Built in 2001
0.38 Acres Lot
$128,200 Zestimate®
$89/sqft
$-- Estimated rent
Home value
$128,200
$97,000 - $160,000
Not available
Zestimate® history
Owner options
List your home for rent
Find your next renter with Zillow Rental Manager. Plus, with online applications, you can quickly screen prospective tenants – for free.
Refinance and save
$811/mo
Est. payment
Refinancing to a lower rate could help reduce your monthly payments and save thousands over the life of the loan.
$811/mo
Est. payment
Explore your selling options
Work with a Zillow partner agent
Leverage their expertise and Zillow's premium Showcase listings to get your home seen by more buyers.
Get startedList with your own agent
Get your home in front of millions of buyers by listing it on Zillow.
Learn how to do itSell it yourself
Take full control of how buyers see your home on Zillow by listing For Sale by Owner (FSBO).
List your homeWhat's special
Zillow last checked:
Listing updated:
Listed by:
Teresa Brown 606-831-6773,
CENTURY 21 Advantage Realty
Bought with:
NKAR Non-Member
NKAR Office - non member
Source: Imagine MLS,MLS#: 24020988
Facts & features
Interior
Bedrooms & bathrooms
- Bedrooms: 3
- Bathrooms: 2
- Full bathrooms: 2
Heating
- Electric, Forced Air
Cooling
- Heat Pump
Appliances
- Included: Dishwasher, Refrigerator, Range
- Laundry: Electric Dryer Hookup, Washer Hookup
Features
- Ceiling Fan(s)
- Flooring: Carpet, Vinyl
- Doors: Storm Door(s)
- Has basement: No
Interior area
- Total structure area: 1,456
- Total interior livable area: 1,456 sqft
- Finished area above ground: 1,456
- Finished area below ground: 0
Property
Parking
- Parking features: Driveway
- Has uncovered spaces: Yes
Features
- Levels: One
- Patio & porch: Deck
- Fencing: Chain Link,Partial
- Has view: Yes
- View description: Neighborhood
Lot
- Size: 0.38 Acres
Details
- Additional structures: Shed(s)
- Special conditions: Real Estate Owned
Construction
Type & style
- Home type: MobileManufactured
- Architectural style: Ranch
- Property subtype: Manufactured Home
Materials
- Vinyl Siding
- Foundation: Other, Pillar/Post/Pier
- Roof: Shingle
Condition
- New construction: No
- Year built: 2001
Utilities & green energy
- Sewer: Public Sewer
- Water: Public
- Utilities for property: Electricity Connected, Water Connected
Community & HOA
Community
- Subdivision: Rural
Location
- Region: Louisa
Financial & listing details
- Price per square foot: $89/sqft
- Date on market: 10/4/2024
Price history
| Date | Event | Price |
|---|---|---|
| 11/26/2024 | Sold | $130,000$89/sqft |
Source:  Imagine MLS #24020988 Report a problem Imagine MLS #24020988 Report a problem | ||
Public tax history
Tax history is unavailable.
Neighborhood: 41230
Nearby homes
- $130,0003 bd2 ba1.4k sqft66 Honey Bear Ln, Louisa, KY 41230Sold
- $213,200-- bd-- ba-- sqft282 Eloise Rd, Louisa, KY 41230Off Market
- $13,000-- bd-- ba-- sqft282 Eloise Rd, Louisa, KY 41230Off Market
- $111,900-- bd-- ba-- sqft38 Honey Bear Ln, Louisa, KY 41230Off Market
- $161,000-- bd-- ba-- sqft252 Eloise Rd, Louisa, KY 41230Off Market
- $232,900-- bd-- ba-- sqft66 Cranberry Dr, Louisa, KY 41230Off Market
- $147,800-- bd-- ba-- sqft34 Cranberry Dr, Louisa, KY 41230Off Market
- $157,000-- bd-- ba-- sqft236 Eloise Rd, Louisa, KY 41230Off Market
Nearby schools
GreatSchools rating
- 5/10Louisa East Elementary SchoolGrades: 2-5Distance: 0.6 mi
- 4/10Louisa Middle SchoolGrades: 6-8Distance: 0.8 mi
- 4/10Lawrence County High SchoolGrades: 9-12Distance: 0.6 mi
Schools provided by the listing agent
- Elementary: Louisa East
- Middle: Louisa Middle
- High: Lawrence County
Source: Imagine MLS. This data may not be complete. We recommend contacting the local school district to confirm school assignments for this home.
- Kentucky
- Lawrence County
- Louisa
- 41230
- 66 Honey Bear Dr
