66 Hope Street. Boutique Loft Condominiums
NEW IMPROVED PRICING! IMMEDIATE OCCUPANCY!
Design that is both modern and elevated, yet warm and inviting. These spacious and airy floor plans are far from ordinary.
A turn-of-the-century, 2-story industrial building has been reimagined with a 2-story addition, transforming it into six unique residences, each truly one of a kind. Throughout the development, you'll find themes of soaring ceilings, oversized windows, and sophisticated design.
The kitchens and bathrooms are adorned with high-end finishes, including custom white oak cabinetry crafted by the award-winning Wolski Wood Works. Custom lighting by Brooklyn artist Kip Jacobs, hand-selected marble slabs, and Waterworks fixtures further elevate the design. The kitchens are equipped with a top-of-the-line Thermador appliance package, and 66 Hope is one of the last new developments in the city to feature gas ranges, enhancing your culinary experience.
Smart home integration is a key component at 66 Hope. The Butterfly intercom system allows you to answer your doorbell from your phone, making package delivery convenient. State-of-the-art smart locks enable you to grant guests temporary access with a coded entry. Built-in Sonos speakers in the living rooms are ready to stream music from all your devices with just a Bluetooth connection. For ultimate comfort, each bathroom is equipped with smart toilets featuring bidets and remote controls.
66 Hope is nestled in the heart of Williamsburg, on a quiet street just steps away from a variety of dining options, including local favorites like Gertie, Bozu, and Emily Squared, as well as the Michelin-starred sensation, The Four Horsemen. The nearby Brooklyn Art Haus is a hub for innovative and multicultural performances and art. With three train stations, five train lines, numerous bus routes, and quick access to the BQE and Williamsburg Bridge, transportation options are abundant and convenient.
THE LOFT - Penthouse A
Penthouse A boasts 3 levels, including a large private roof deck and a double height living room with 18ft ceilings.
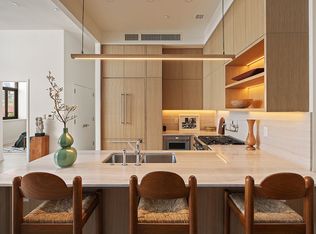
On the main level there is a gorgeous chef’s kitchen with large center island with ample room for seating.
The kitchen is made of custom white oak cabinets, marble countertops, Full Thermador appliance package, and WaterWorks faucets.
In addition to the double height living room and kitchen, there is a full bathroom , and a large bedroom on the main level. There is also a laundry closet with stackable Bosch washer-dryer discreetly tucked away next to the bathroom. All rooms have climate control mini-split systems to maximize efficiency and allowing you to maintain an ideal temperature with each room independent from one another.
Stairs lead to a 2nd floor which has an open area which over looks the main living space. This works well for an office, reading nook, or children’s play area.
From there, you enter the spacious primary bedroom and bathroom, with walk in closet. The primary bath is the ultimate relaxation zone with its luxurious setting with a massive marble double sink and white oak vanity and large spa style Waterworks steam shower.
From the 2nd floor you will find another set of stairs continues up to an expansive private roof deck, over 800 soft, including a 200 sq ft green roof, system. The spacious roof deck offers partial NYC views and unobstructed natural light from all directions.
THIS IS NOT AN OFFERING. THE COMPLETE OFFERING TERMS ARE IN AN OFFERING PLAN AVAILABLE FROM SPONSOR. FILE NO. CD23-0300
Sold
$2,293,500
66 Hope St Unit Penthouse A, Brooklyn, NY 11211
2beds
1,530sqft
Condominium
Built in ----
-- sqft lot
$2,339,600 Zestimate®
$1,499/sqft
$7,706 Estimated rent
Home value
$2,339,600
$2.13M - $2.57M
$7,706/mo
Zestimate® history
Owner options
List your home for rent
$7,706/mo
Rent Zestimate®
Find your next renter with Zillow Rental Manager. Plus, with online applications, you can quickly screen prospective tenants – for free.
$7,706/mo
Rent Zestimate®
Refinance and save
$14,862/mo
Est. payment
Refinancing to a lower rate could help reduce your monthly payments and save thousands over the life of the loan.
$14,862/mo
Est. payment
Explore your selling options
Work with a Zillow partner agent
Leverage their expertise and Zillow's premium Showcase listings to get your home seen by more buyers.
Get startedList with your own agent
Get your home in front of millions of buyers by listing it on Zillow.
Learn how to do itSell it yourself
Take full control of how buyers see your home on Zillow by listing For Sale by Owner (FSBO).
List your homeWhat's special
Zillow last checked:
Listing updated:
Listed by:
Dana Schneider,
Dream Space Realty
Source: StreetEasy,MLS#: S1708895
Facts & features
Interior
Bedrooms & bathrooms
- Bedrooms: 2
- Bathrooms: 2
- Full bathrooms: 2
Rooms
- Room types: Bike Room
Cooling
- Central Air
Appliances
- Included: Dishwasher, Washer/Dryer
Features
- Flooring: Hardwood
Interior area
- Total structure area: 1,530
- Total interior livable area: 1,530 sqft
Property
Features
- Patio & porch: Deck
- Exterior features: Private Roof Deck
Details
- Parcel number: 023841005
- Special conditions: Sponsor Unit
Construction
Type & style
- Home type: Condo
- Property subtype: Condominium
Materials
- Roof: Roof Rights
Community & HOA
Community
- Subdivision: Williamsburg
HOA
- Has HOA: Yes
- Amenities included: Elevator(s)
- Services included: Maintenance
- HOA fee: $1,021 monthly
Location
- Region: Brooklyn
Financial & listing details
- Price per square foot: $1,499/sqft
- Tax assessed value: $251,791
- Annual tax amount: $11,844
- Date on market: 4/25/2024
Price history
| Date | Event | Price |
|---|---|---|
| 3/4/2025 | Sold | $2,293,500$1,499/sqft |
Source: StreetEasy #S1708895 Report a problem | ||
Public tax history
| Year | Property taxes | Tax assessment |
|---|---|---|
| 2025 | $10,088 | $113,306 |
Find assessor info on the county website
Neighborhood: Williamsburg
Nearby homes
- $1,238,1961 bd2 ba979 sqft66 Hope St #2A, Brooklyn, NY 11211Sold
- $1,900,0002 bd2 ba1.5k sqft66 Hope St #2B, Brooklyn, NY 11211Sold

- $1,223,8501 bd2 ba1.3k sqft66 Hope St #1A, Brooklyn, NY 11211Sold
- $2,930,0003 bd4 ba3k sqft66 Hope St #TOWNHOUSE, Brooklyn, NY 11211Sold

- $1,383,200-- bd-- ba1.4k sqft66 Hope St #PENTHOUSE B, Brooklyn, NY 11211Off Market
- $--2 bd4 ba8.1k sqft66 Hope St, Brooklyn, NY 11211Off Market
- $2,502,100-- bd-- ba3.6k sqft44 Marcy Ave, Brooklyn, NY 11211Off Market
- $1,643,100-- bd-- ba-- sqft44 Marcy Ave APT 1, Brooklyn, NY 11211Off Market
Nearby schools
GreatSchools rating
- 8/10Ps 17 Henry D WoodworthGrades: PK-5Distance: 0.2 mi
- 5/10Conselyea Preparatory SchoolGrades: 6-8Distance: 0.2 mi
- 10/10Brooklyn Preparatory High SchoolGrades: 9-12Distance: 0.2 mi
- New York
- Kings County
- New York
- 11211
- Brooklyn
- Williamsburg
- 66 Hope St Unit Penthouse A
Nearby cities
Nearby neighborhoods
Nearby zip codes
Other New York Topics
