Step into a world of timeless elegance with this historic Georgian colonial nestled in the coveted City Point neighborhood. Five bedrooms and 4 bathrooms across approximately 3500 sqft, this stately home offers a perfect blend of historic charm and modern luxury. Located just minutes from New Haven Union Station, Long Wharf Park, Pequonnock Yacht Club, and the New Haven Harbor, adventure awaits right at your doorstep. Enter through the grand foyer and be greeted by designer period appropriate lighting fixtures, setting the stage for the exquisite features that await. Two fireplaces add ambiance and warmth. The recently remodeled kitchen is a chef's dream, with porcelain tile walls and floors, Absolute Black granite countertops, and high-end professional appliances including a dishwasher, wall oven-microwave, and imported Italian refrigerator. Entertain in style in the spacious dining room, featuring original wood columns. A remodeled half bath adds convenience and style, with black and white marble tile and new fixtures. Ascend the grand stairway to the second floor, where you'll find a balcony overlooking the backyard and a full extra-large bathroom remodeled in 2016, complete with a claw-foot tub and extra-large walk-in shower. The attic offers additional living space with a full bathroom and large bonus area, perfect for a home office or entertainment room. These are just a few of the features that make this home truly special. This is a MUST SEE! The renowned winter Nutcracker statue house.
Sold for $630,000
$630,000
66 Howard Avenue, New Haven, CT 06519
5beds
2,922sqft
Single Family Residence
Built in 1910
0.25 Acres Lot
$697,500 Zestimate®
$216/sqft
$5,024 Estimated rent
Home value
$697,500
$663,000 - $739,000
$5,024/mo
Zestimate® history
Owner options
List your home for rent
$5,024/mo
Rent Zestimate®
Find your next renter with Zillow Rental Manager. Plus, with online applications, you can quickly screen prospective tenants – for free.
$5,024/mo
Rent Zestimate®
Refinance and save
$3,782/mo
Est. payment
Refinancing to a lower rate could help reduce your monthly payments and save thousands over the life of the loan.
$3,782/mo
Est. payment
Explore your selling options
Work with a Zillow partner agent
Leverage their expertise and Zillow's premium Showcase listings to get your home seen by more buyers.
Get startedList with your own agent
Get your home in front of millions of buyers by listing it on Zillow.
Learn how to do itSell it yourself
Take full control of how buyers see your home on Zillow by listing For Sale by Owner (FSBO).
List your homeWhat's special
Timeless eleganceHistoric charmOriginal wood columnsHome officeClaw - foot tubGrand foyerPorcelain tile walls
Zillow last checked:
Listing updated:
Listed by:
Michael Mitchell 860-796-0151,
Carbutti & Co., Realtors 203-269-4910
Bought with:
Kathleen Krolak, RES.0801381
Houlihan Lawrence WD
Source: Smart MLS,MLS#: 24012570
Facts & features
Interior
Bedrooms & bathrooms
- Bedrooms: 5
- Bathrooms: 4
- Full bathrooms: 2
- 1/2 bathrooms: 2
Primary bedroom
- Level: Upper
- Area: 238 Square Feet
- Dimensions: 14 x 17
Bedroom
- Level: Upper
- Area: 64 Square Feet
- Dimensions: 8 x 8
Bedroom
- Level: Upper
- Area: 182 Square Feet
- Dimensions: 14 x 13
Bedroom
- Level: Upper
- Area: 322 Square Feet
- Dimensions: 14 x 23
Bedroom
- Level: Upper
- Area: 96 Square Feet
- Dimensions: 8 x 12
Bathroom
- Level: Upper
- Area: 80 Square Feet
- Dimensions: 8 x 10
Bathroom
- Features: Remodeled
- Level: Main
- Area: 35 Square Feet
- Dimensions: 7 x 5
Bathroom
- Level: Upper
- Area: 30 Square Feet
- Dimensions: 5 x 6
Dining room
- Features: Built-in Features
- Level: Main
- Area: 210 Square Feet
- Dimensions: 15 x 14
Kitchen
- Features: Remodeled, Double-Sink
- Level: Main
- Area: 182 Square Feet
- Dimensions: 14 x 13
Living room
- Level: Main
- Area: 434 Square Feet
- Dimensions: 31 x 14
Other
- Features: Remodeled
- Level: Main
- Area: 48 Square Feet
- Dimensions: 8 x 6
Other
- Level: Upper
- Area: 504 Square Feet
- Dimensions: 24 x 21
Sun room
- Level: Main
- Area: 250 Square Feet
- Dimensions: 25 x 10
Heating
- Radiator, Natural Gas
Cooling
- Window Unit(s)
Appliances
- Included: Gas Cooktop, Oven, Convection Oven, Microwave, Range Hood, Refrigerator, Dishwasher, Washer, Dryer, Gas Water Heater, Water Heater
- Laundry: Lower Level
Features
- Smart Thermostat
- Basement: Full,Unfinished,Storage Space,Concrete
- Attic: Finished,Walk-up
- Number of fireplaces: 2
Interior area
- Total structure area: 2,922
- Total interior livable area: 2,922 sqft
- Finished area above ground: 2,922
Property
Parking
- Parking features: None
Features
- Exterior features: Balcony
- Fencing: Wood
- Waterfront features: Walk to Water
Lot
- Size: 0.25 Acres
- Features: Corner Lot, Historic District
Details
- Parcel number: 1248237
- Zoning: RM1
Construction
Type & style
- Home type: SingleFamily
- Architectural style: Georgian Colonial
- Property subtype: Single Family Residence
Materials
- Shingle Siding
- Foundation: Concrete Perimeter
- Roof: Asphalt
Condition
- New construction: No
- Year built: 1910
Utilities & green energy
- Sewer: Public Sewer
- Water: Public
- Utilities for property: Cable Available
Community & HOA
Community
- Features: Near Public Transport
- Security: Security System
HOA
- Has HOA: No
Location
- Region: New Haven
Financial & listing details
- Price per square foot: $216/sqft
- Tax assessed value: $284,620
- Annual tax amount: $10,588
- Date on market: 6/21/2024
Price history
| Date | Event | Price |
|---|---|---|
| 6/20/2024 | Sold | $630,000+12.5%$216/sqft |
Source:  Smart MLS #24012570 Report a problem Smart MLS #24012570 Report a problem | ||
| 5/29/2024 | Pending sale | $559,900$192/sqft |
Source: Smart MLS #24012570 Report a problem | ||
| 5/23/2024 | Listed for sale | $559,900$192/sqft |
Source: Smart MLS #24012570 Report a problem | ||
| 5/17/2024 | Pending sale | $559,900$192/sqft |
Source: Smart MLS #24012570 Report a problem | ||
| 5/13/2024 | Listed for sale | $559,900+93.1%$192/sqft |
Source: Smart MLS #24012570 Report a problem | ||
| 1/29/2014 | Sold | $289,900$99/sqft |
Source: Smart MLS #M9143081 Report a problem | ||
| 10/22/2013 | Listing removed | $289,900$99/sqft |
Source: CENTURY 21 AllPoints Realty #M9143081 Report a problem | ||
| 10/1/2013 | Price change | $289,900-9.4%$99/sqft |
Source: CENTURY 21 AllPoints Realty #M9143081 Report a problem | ||
| 9/6/2013 | Listed for sale | $319,900-19.8%$109/sqft |
Source: AllPoints Realty Inc #M9143081 Report a problem | ||
| 12/4/2010 | Listing removed | $399,000$137/sqft |
Source: Main Street #N301724 Report a problem | ||
| 11/19/2010 | Listed for sale | $399,000-5%$137/sqft |
Source: Main Street #N301724 Report a problem | ||
| 10/16/2010 | Listing removed | $420,000$144/sqft |
Source: CENTURY 21 Access America #M9119038 Report a problem | ||
| 2/12/2010 | Listed for sale | $420,000$144/sqft |
Source: BIRDVIEW Technologies. Inc. #M9119038 Report a problem | ||
| 1/9/2010 | Listing removed | $420,000$144/sqft |
Source: Access America #M9119038 Report a problem | ||
| 10/9/2009 | Listed for sale | $420,000-4.7%$144/sqft |
Source: Century 21 Access America #M9119038 Report a problem | ||
| 6/1/2009 | Listing removed | $440,900$151/sqft |
Source: Century 21 #m9110308 Report a problem | ||
| 12/23/2008 | Price change | $440,900-0.9%$151/sqft |
Source: Century 21 #m9110308 Report a problem | ||
| 10/1/2008 | Price change | $444,900-1.1%$152/sqft |
Source: Century 21 #m9110308 Report a problem | ||
| 5/1/2008 | Listed for sale | $449,900+12.5%$154/sqft |
Source: Century 21 #m9110308 Report a problem | ||
| 9/20/2007 | Sold | $400,000$137/sqft |
Source: Smart MLS #N266704 Report a problem | ||
Public tax history
| Year | Property taxes | Tax assessment |
|---|---|---|
| 2025 | $15,111 +37.9% | $383,530 +34.8% |
| 2024 | $10,958 +3.5% | $284,620 |
| 2023 | $10,588 -6.4% | $284,620 |
| 2022 | $11,314 +14.2% | $284,620 +26.1% |
| 2021 | $9,903 | $225,680 |
| 2020 | $9,903 +2.1% | $225,680 |
| 2019 | $9,700 | $225,680 |
| 2018 | $9,700 +11.1% | $225,680 |
| 2017 | $8,729 -3.5% | $225,680 +3.7% |
| 2016 | $9,043 | $217,630 |
| 2015 | $9,043 | $217,630 |
| 2014 | $9,043 +1.8% | $217,630 |
| 2013 | $8,879 +4.9% | $217,630 |
| 2012 | $8,461 -20.1% | $217,630 -9.8% |
| 2011 | $10,586 | $241,150 |
| 2010 | $10,586 +4% | $241,150 |
| 2009 | $10,179 +46.2% | $241,150 +46.2% |
| 2007 | $6,962 +6.4% | $164,934 +13.1% |
| 2006 | $6,543 +13.5% | $145,880 |
| 2004 | $5,767 +2.6% | $145,880 |
| 2003 | $5,621 +63.8% | $145,880 +48.6% |
| 2000 | $3,432 | $98,200 |
Find assessor info on the county website
Neighborhood: Hill
Nearby homes
- $552,2008 bd2 ba3.9k sqft68 Howard Ave, New Haven, CT 06519Off Market
- $362,0003 bd1 ba-- sqft22 Howard Ave, New Haven, CT 06519Off Market

- $--2 bd1 ba-- sqft106 Sea St #3, New Haven, CT 06519Off Market
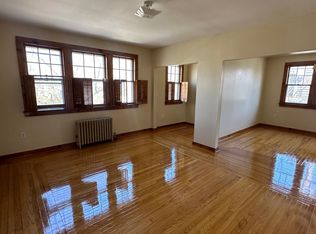
- $--2 bd1 ba1.2k sqft106 Sea St #3A, New Haven, CT 06519Off Market

- $--2 bd1 ba-- sqft106 Sea St #C, New Haven, CT 06519Off Market
- $554,9005 bd3 ba3.6k sqft72 Howard Ave, New Haven, CT 06519Off Market
- $294,3002 bd1 ba1.3k sqft38 Howard Ave, New Haven, CT 06519Off Market
- $630,0005 bd4 ba3.2k sqft52 Howard Ave, New Haven, CT 06519Sold
Nearby schools
GreatSchools rating
- 3/10Truman SchoolGrades: PK-8Distance: 0.9 mi
- 1/10Wilbur Cross High SchoolGrades: 9-12Distance: 3.1 mi


Get pre-qualified for a loan
At Zillow Home Loans, we can pre-qualify you in as little as 5 minutes with no impact to your credit score.An equal housing lender. NMLS #10287.
Sell for more on Zillow
Get a Zillow Showcase℠ listing at no additional cost and you could sell for .
$697,500
2% more
+$13,950
With Zillow Showcase(estimated)
$711,450
- Connecticut
- New Haven County
- New Haven
- 06519
- Hill
- 66 Howard Avenue
Nearby cities
Nearby neighborhoods
Nearby zip codes
Other New Haven Topics
