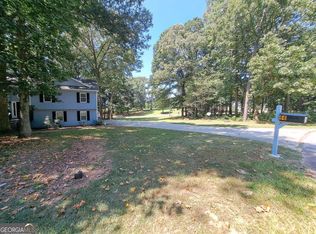
1 Acre Lot- No HOA! Spacious Split Foyer In Highly Sought Jackson County!!! Many Upgrades To Include - New Exterior Paint - New Gutters - New Carpet - Newer Stainless Steel Appliances - The Lower Level Has A Full Bath, Bedroom, And A Huge Room With Separate Entry. This Room Does Have A Closet & 2 Windows, Perfect If You Need A 5th Bedroom - The Entire Lower Level Would Make A Perfect In-Law/Teen Suite - Perfect For Building A Detached Shop, Building A Green House, And/Or Parking An RV. Hoschton GA conveniently located just 4.5 miles from I-85 and 3 minutes from Downtown Hoschton/Braselton, with charming shops, restaurants, and a local brewery. The Northeast Georgia Medical Center is only 15 minutes away, and Chateau Elan Winery and Golf Club is just 10 minutes away for world-class amenities. Less Than 2 miles From Traditions Golf Course and The New Gum Springs Park - This Property Qualifies For 100% Financing! Call For Details.
Closed
$325,000
66 Hunter Dr N, Hoschton, GA 30548
5beds
2,042sqft
Single Family Residence, Residential
Built in 1990
1 Acres Lot
$406,200 Zestimate®
$159/sqft
$2,433 Estimated rent
Home value
$406,200
Estimated sales range
Not available
$2,433/mo
Zestimate® history
Owner options
List your home for rent
$2,433/mo
Rent Zestimate®
Find your next renter with Zillow Rental Manager. Plus, with online applications, you can quickly screen prospective tenants – for free.
$2,433/mo
Rent Zestimate®
Refinance and save
$2,017/mo
Est. payment
Refinancing to a lower rate could help reduce your monthly payments and save thousands over the life of the loan.
$2,017/mo
Est. payment
Explore your selling options
Work with a Zillow partner agent
Leverage their expertise and Zillow's premium Showcase listings to get your home seen by more buyers.
Get startedList with your own agent
Get your home in front of millions of buyers by listing it on Zillow.
Learn how to do itSell it yourself
Take full control of how buyers see your home on Zillow by listing For Sale by Owner (FSBO).
List your homeWhat's special
Zillow last checked:
Listing updated:
Listed by:
Chip Pearsall,
Chapman Hall Professionals Realty, LLC.,
Tara Pearsall,
Chapman Hall Professionals Realty, LLC.
Bought with:
Paty Soltero, 371536
La Rosa Realty Georgia
Source: FMLS GA,MLS#: 7444017
Facts & features
Interior
Bedrooms & bathrooms
- Bedrooms: 5
- Bathrooms: 3
- Full bathrooms: 3
- Main level bathrooms: 2
- Main level bedrooms: 3
Rooms
- Room types: Bonus Room, Den, Family Room
Primary bedroom
- Features: Oversized Master
- Level: Oversized Master
Bedroom
- Features: Oversized Master
Primary bathroom
- Features: Double Vanity, Separate Tub/Shower, Vaulted Ceiling(s)
Dining room
- Features: Separate Dining Room
Kitchen
- Features: Breakfast Room, Cabinets Stain, Laminate Counters
Heating
- Heat Pump
Cooling
- Ceiling Fan(s), Heat Pump
Appliances
- Included: Dishwasher, Electric Oven, Electric Water Heater, Microwave, Refrigerator, Self Cleaning Oven
- Laundry: In Hall, Laundry Closet, Main Level
Features
- Double Vanity, Entrance Foyer, High Speed Internet, Tray Ceiling(s), Vaulted Ceiling(s), Walk-In Closet(s)
- Flooring: Carpet, Ceramic Tile, Hardwood, Vinyl
- Windows: Double Pane Windows
- Basement: Daylight,Finished,Finished Bath,Interior Entry
- Attic: Pull Down Stairs
- Number of fireplaces: 1
- Fireplace features: Factory Built, Family Room
- Common walls with other units/homes: No Common Walls
Interior area
- Total structure area: 2,042
- Total interior livable area: 2,042 sqft
Property
Parking
- Total spaces: 6
- Parking features: Attached, Garage, Garage Faces Side, Level Driveway, RV Access/Parking
- Attached garage spaces: 2
- Has uncovered spaces: Yes
Accessibility
- Accessibility features: None
Features
- Levels: Multi/Split
- Patio & porch: Deck, Front Porch, Rear Porch
- Exterior features: Balcony, Garden, Private Yard
- Pool features: None
- Spa features: None
- Fencing: None
- Has view: Yes
- View description: Rural
- Waterfront features: None
- Body of water: None
Lot
- Size: 1 Acres
- Dimensions: 300x191x272x106
- Features: Back Yard, Corner Lot, Cul-De-Sac, Front Yard, Level, Wooded
Details
- Additional structures: None
- Parcel number: 105 016G
- Other equipment: None
- Horse amenities: None
Construction
Type & style
- Home type: SingleFamily
- Architectural style: Cape Cod,Traditional
- Property subtype: Single Family Residence, Residential
Materials
- Lap Siding
- Foundation: Slab
- Roof: Composition
Condition
- Resale
- New construction: No
- Year built: 1990
Utilities & green energy
- Electric: None
- Sewer: Septic Tank
- Water: Public
- Utilities for property: Cable Available, Electricity Available, Phone Available, Underground Utilities, Water Available
Green energy
- Energy efficient items: None
- Energy generation: None
Community & HOA
Community
- Features: Near Schools, Street Lights
- Security: Smoke Detector(s)
- Subdivision: Hunters Oak
HOA
- Has HOA: No
Location
- Region: Hoschton
Financial & listing details
- Price per square foot: $159/sqft
- Annual tax amount: $2,178
- Date on market: 8/24/2024
- Cumulative days on market: 27 days
- Electric utility on property: Yes
- Road surface type: Asphalt
Price history
| Date | Event | Price |
|---|---|---|
| 10/23/2024 | Sold | $325,000$159/sqft |
Source:  FMLS GA #7444017 Report a problem FMLS GA #7444017 Report a problem | ||
| 9/26/2024 | Pending sale | $325,000$159/sqft |
Source: FMLS GA #7444017 Report a problem | ||
| 9/17/2024 | Price change | $325,000-4.4%$159/sqft |
Source: FMLS GA #7444017 Report a problem | ||
| 9/11/2024 | Price change | $340,000-5.6%$167/sqft |
Source: FMLS GA #7444017 Report a problem | ||
| 8/25/2024 | Listed for sale | $360,000$176/sqft |
Source: FMLS GA #7444017 Report a problem | ||
Public tax history
Tax history is unavailable.
Neighborhood: 30548
Nearby homes
- $325,000-- bd3 ba2k sqft66 Hunter Dr, Hoschton, GA 30548Sold
- $325,0005 bd3 ba2k sqft66 Hunter Dr NE, Hoschton, GA 30548Sold
- $3,318-- bd1 ba720 sqft114 Hunter Dr, Hoschton, GA 30548Off Market
- $413,800-- bd3 ba2.3k sqft91 Hunter Dr, Hoschton, GA 30548Off Market
- $306,600-- bd2 ba1.5k sqft86 Hunter Dr, Hoschton, GA 30548Off Market
- $584,40037 Acres370 Wehunt Rd, Hoschton, GA 30548Off Market
- $332,000-- bd2 ba1.4k sqft447 Wehunt Rd, Hoschton, GA 30548Off Market
- $366,900-- bd2 ba1.7k sqft114 Hunter Dr, Hoschton, GA 30548Off Market
Nearby schools
GreatSchools rating
- 8/10Gum Springs Elementary SchoolGrades: PK-5Distance: 1.5 mi
- 7/10West Jackson Middle SchoolGrades: 6-8Distance: 1.5 mi
- 5/10Jackson County High SchoolGrades: 9-12Distance: 2.2 mi
Schools provided by the listing agent
- Elementary: Gum Springs
- Middle: West Jackson
- High: Jackson County
Source: FMLS GA. This data may not be complete. We recommend contacting the local school district to confirm school assignments for this home.
Get a cash offer in 3 minutes
Find out how much your home could sell for in as little as 3 minutes with a no-obligation cash offer.
Estimated market value
$406,200
Get a cash offer in 3 minutes
Find out how much your home could sell for in as little as 3 minutes with a no-obligation cash offer.
Estimated market value
$406,200
- Georgia
- Jackson County
- Hoschton
- 30548
- 66 Hunter Dr N
Nearby cities
Nearby zip codes
Other Hoschton Topics
