This charming 2-bedroom, 2-full bathroom Cambridge model is an end unit with no neighbors above or below and features an attached 1-car garage with remote access. Ideally positioned for tranquility atop the hill with both bedrooms facing the woods, it boasts gleaming hardwood floors, ample storage, and only three steps to the front door. The primary bedroom includes an ensuite bathroom with a tub. The second bedroom has access to the hall full bath with a shower stall and laundry. Enter the spacious living room and dining area with sliders leading to the deck, just off the kitchen. Enjoy effortless living at Jefferson Village, an active 55+ adult community conveniently located near shopping, restaurants, medical offices, and parkways. Amenities include a community center, pool, and fitness center, offering an array of recreational activities such as pickleball, tennis, gardening club, card games, book clubs, and more. Your ideal lifestyle awaits in this exceptional residence. Additional Information: HeatingFuel:Oil Below Ground,ParkingFeatures:1 Car Attached,
Sold for $400,000
$400,000
66 Independence Court #D, Yorktown Heights, NY 10598
2beds
1,100sqft
Condominium, Residential
Built in 1977
-- sqft lot
$469,200 Zestimate®
$364/sqft
$3,716 Estimated rent
Home value
$469,200
$441,000 - $502,000
$3,716/mo
Zestimate® history
Owner options
List your home for rent
$3,716/mo
Rent Zestimate®
Find your next renter with Zillow Rental Manager. Plus, with online applications, you can quickly screen prospective tenants – for free.
$3,716/mo
Rent Zestimate®
Refinance and save
$3,236/mo
Est. payment
Refinancing to a lower rate could help reduce your monthly payments and save thousands over the life of the loan.
$3,236/mo
Est. payment
Explore your selling options
Work with a Zillow partner agent
Leverage their expertise and Zillow's premium Showcase listings to get your home seen by more buyers.
Get startedList with your own agent
Get your home in front of millions of buyers by listing it on Zillow.
Learn how to do itSell it yourself
Take full control of how buyers see your home on Zillow by listing For Sale by Owner (FSBO).
List your homeWhat's special
Gardening clubCard gamesBook clubsMedical officesShower stallAmple storageFitness center
Zillow last checked:
Listing updated:
Listed by:
Sarah Egan 914-512-0473,
Coldwell Banker Realty 914-245-3400
Bought with:
Theresa A. Sullivan, 40SU1030719
Claire D. Leone Associates Ltd
Source: OneKey® MLS as distributed by MLS GRID,MLS#: H6293000
Facts & features
Interior
Bedrooms & bathrooms
- Bedrooms: 2
- Bathrooms: 2
- Full bathrooms: 2
Other
- Description: Entry way, Living Room, Dining Area, Kitchen, Primary Bedroom with Full Bath, Bedroom, Full Bath
- Level: First
Heating
- Forced Air, Oil
Cooling
- Central Air
Appliances
- Included: Dishwasher, Dryer, Electric Water Heater, Microwave, Refrigerator, Washer
Features
- First Floor Bedroom, First Floor Full Bath, Master Downstairs, Primary Bathroom
- Flooring: Hardwood
- Windows: Blinds
- Has basement: No
- Attic: Pull Stairs
- Common walls with other units/homes: End Unit
Interior area
- Total structure area: 1,100
- Total interior livable area: 1,100 sqft
Property
Parking
- Total spaces: 1
- Parking features: Attached, Garage Door Opener
Features
- Levels: One
- Stories: 1
- Patio & porch: Deck
- Pool features: Community
Lot
- Features: Near Public Transit, Near School, Near Shops
Details
- Parcel number: 54000170130000200000030362
Construction
Type & style
- Home type: Condo
- Architectural style: Garden
- Property subtype: Condominium, Residential
- Attached to another structure: Yes
Materials
- Vinyl Siding
Condition
- Actual
- Year built: 1977
Details
- Builder model: Cambridge II
Utilities & green energy
- Sewer: Public Sewer
- Water: Public
- Utilities for property: Trash Collection Public
Community & HOA
Community
- Features: Clubhouse, Park, Pool
- Senior community: Yes
- Subdivision: Jefferson Village
HOA
- Has HOA: Yes
- Amenities included: Clubhouse, Park
- Services included: Common Area Maintenance, Maintenance Structure, Heat, Snow Removal, Water
- HOA fee: $550 monthly
- HOA name: Hudson Valley Mgmt
- HOA phone: 914-245-0147
Location
- Region: Yorktown Heights
Financial & listing details
- Price per square foot: $364/sqft
- Tax assessed value: $3,071
- Annual tax amount: $4,231
- Date on market: 3/14/2024
- Listing agreement: Exclusive Right To Sell
- Inclusions: Oven/Range
- Exclusions: Selected Plantings
Price history
| Date | Event | Price |
|---|---|---|
| 6/5/2024 | Sold | $400,000-2.4%$364/sqft |
Source:  OneKey® MLS as distributed by MLS GRID #H6293000 Report a problem OneKey® MLS as distributed by MLS GRID #H6293000 Report a problem | ||
| 4/22/2024 | Pending sale | $410,000$373/sqft |
Source: OneKey® MLS as distributed by MLS GRID #H6293000 Report a problem | ||
| 3/14/2024 | Listed for sale | $410,000+34.4%$373/sqft |
Source: OneKey® MLS as distributed by MLS GRID #H6293000 Report a problem | ||
| 6/30/2015 | Sold | $305,000-5.9%$277/sqft |
Source: OneKey® MLS as distributed by MLS GRID #H4441608 Report a problem | ||
| 3/20/2015 | Listed for sale | $324,000$295/sqft |
Source: Houlihan Lawrence #4441608 Report a problem | ||
Public tax history
Tax history is unavailable.
Neighborhood: 10598
Nearby homes
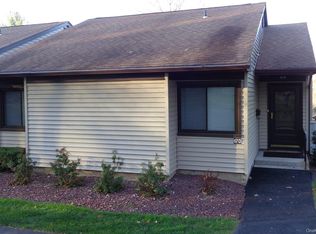
- $450,6002 bd2 ba1k sqft67D Independence Ct, Yorktown Heights, NY 10598Off Market
- $3,071-- bd-- ba-- sqft66C Independence Ct, Yorktown Heights, NY 10598Off Market
- $415,000-- bd-- ba-- sqft67C Independence Ct, Yorktown Heights, NY 10598Sold
- $3,071-- bd-- ba-- sqft66A Independence Ct, Yorktown Heights, NY 10598Off Market
- $3,071-- bd-- ba-- sqft66B Independence Ct, Yorktown Heights, NY 10598Off Market
- $450,000-- bd-- ba-- sqft68A Independence Ct, Yorktown Heights, NY 10598Sold
- $3,116-- bd-- ba-- sqft68B Independence Ct, Yorktown Heights, NY 10598Off Market
- $2,849-- bd-- ba-- sqft68F Independence Ct, Yorktown Heights, NY 10598Off Market
- $2,849-- bd-- ba-- sqft68C Independence Ct, Yorktown Heights, NY 10598Off Market
Nearby schools
GreatSchools rating
- 5/10Thomas Jefferson Elementary SchoolGrades: PK-5Distance: 0.7 mi
- 4/10Lakeland Copper Beech Middle SchoolGrades: 6-8Distance: 0.9 mi
- 10/10Lakeland High SchoolGrades: 9-12Distance: 2 mi
Schools provided by the listing agent
- Elementary: Thomas Jefferson Elementary School
- Middle: Lakeland-Copper Beech Middle Sch
- High: Lakeland High School
Source: OneKey® MLS as distributed by MLS GRID. This data may not be complete. We recommend contacting the local school district to confirm school assignments for this home.
Get a cash offer in 3 minutes
Find out how much your home could sell for in as little as 3 minutes with a no-obligation cash offer.
Estimated market value
$469,200
Get a cash offer in 3 minutes
Find out how much your home could sell for in as little as 3 minutes with a no-obligation cash offer.
Estimated market value
$469,200
- New York
- Westchester County
- Yorktown Heights
- 10598
- 66 Independence Court Unit D
Nearby cities
Nearby neighborhoods
Nearby zip codes
Other Yorktown Heights Topics
- Apartments for Rent in 10598
- Houses for Sale in 10598
- Houses for Rent in 10598
- 10598 Real Estate
- Yorktown Heights Condos
- Houses for Sale in Yorktown Heights
- Newest Listings in Yorktown Heights
- Yorktown Heights Home Values
- Yorktown Heights Real Estate Agents
- Yorktown Heights Refinance
- Yorktown Heights Mortgage Rates
