Skip main navigation
Closed
  • $370,000

    66 Irving Ter, Depew, NY 14043

    4beds
    1,716sqft
    Single Family Residence
    Built in 1964
    9,583.2 Square Feet Lot
    $380,900 Zestimate®
    $216/sqft
    $2,199 Estimated rent

    Home value

    $380,900

    $354,000 - $408,000

    $2,199/mo

    Zestimate® history
    Loading
    Loading...

    Owner options

    List your home for rent

    $2,199/mo

    Rent Zestimate®

    Find your next renter with Zillow Rental Manager. Plus, with online applications, you can quickly screen prospective tenants – for free.

    Learn more

    $2,199/mo

    Rent Zestimate®

    Refinance and save

    $2,545/mo

    Est. payment

    Refinancing to a lower rate could help reduce your monthly payments and save thousands over the life of the loan.

    See today's rates

    $2,545/mo

    Est. payment

    Explore your selling options

    Work with a Zillow partner agent

    Leverage their expertise and Zillow's premium Showcase listings to get your home seen by more buyers.

    Get started

    List with your own agent

    Get your home in front of millions of buyers by listing it on Zillow.

    Learn how to do it

    Sell it yourself

    Take full control of how buyers see your home on Zillow by listing For Sale by Owner (FSBO).

    List your home

    What's special

    Modern finishesWood burning fireplaceFully renovated kitchenBack deckPartially finished basementOpen concept living spaceBlack stainless-steel samsung appliances
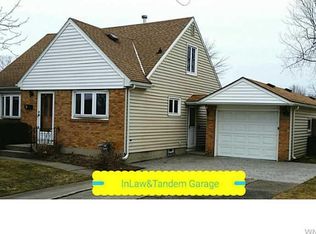
    Nestled on a spacious corner lot, this beautifully updated 4-bedroom 2 bath split level home offers the perfect blend of comfort and style. The fully fenced back yard provides both privacy and space with a back deck that is ideal for outdoor relaxation. Step inside for a STUNNING TRANSFORMATION on the main floor where an open concept living space seamlessly flows complete with hardwood floors, vaulted ceiling with exposed wood beams and wood burning fireplace for those chilly winter nights. The heart of the home is the fully renovated kitchen with honed quartz countertops, unique counter to ceiling tile, black stainless-steel Samsung appliances and sleek soft close cabinetry. Dining room boasts a beautiful historic chandelier from a Brooklyn brownstone home. The second floor offers 4 bedrooms, one currently being used as a closet and one fully renovated bathroom with double sinks. The lower living area offers easy access to your back deck and a second full bathroom that has been completely updated with zero entry shower. This home also offers a partially finished basement for an added bonus. Home comes with several smart features including Simplisafe, video doorbell and smart garage door opener. With its modern finishes, thoughtful design, and prime location this home is truly a must-see For a complete list of updates please see attachments. Delayed Showings until 6/12/25. Offers to be reviewed on Thurs 6/19/25 @12:00. Open House Sat 6/14 11-1

    Zillow last checked:

    Listing updated:

    Listed by:

    Kimberly Bayuse 716-310-1715,

    Howard Hanna WNY Inc.

    Bought with:

    Kelly Ann McGarvey, 10401248960

    Howard Hanna WNY Inc.

    Source: NYSAMLSs,MLS#: B1613837MLS LogoOriginating MLS: Buffalo

    Facts & features

    Interior

    Bedrooms & bathrooms
    • Bedrooms: 4
    • Bathrooms: 2
    • Full bathrooms: 2
    • Main level bathrooms: 1
    Bedroom 1
    • Level: Second
    • Dimensions: 13.00 x 8.00
    Bedroom 2
    • Level: Second
    • Dimensions: 12.00 x 10.00
    Bedroom 3
    • Level: Second
    • Dimensions: 10.00 x 8.00
    Bedroom 4
    • Level: Second
    • Dimensions: 14.00 x 10.00
    Dining room
    • Level: First
    • Dimensions: 12.00 x 13.00
    Family room
    • Level: Lower
    • Dimensions: 18.00 x 13.00
    Kitchen
    • Level: First
    • Dimensions: 13.00 x 10.00
    Living room
    • Level: First
    • Dimensions: 23.00 x 14.00
    Heating
    • Ductless, Gas, Baseboard
    Cooling
    • Ductless
    Appliances
    • Included: Dishwasher, Gas Oven, Gas Range, Gas Water Heater, Microwave, Refrigerator
    • Laundry: In Basement
    Features
    • Ceiling Fan(s), Living/Dining Room, Quartz Counters
    • Flooring: Carpet, Hardwood, Tile, Varies
    • Basement: Full,Partially Finished,Sump Pump
    • Number of fireplaces: 1
    Interior area
    • Total structure area: 1,716
    • Total interior livable area: 1,716 sqft
    • Finished area below ground: 286

    Property

    Parking
    • Total spaces: 2
    • Parking features: Attached, Garage
    • Attached garage spaces: 2
    Accessibility
    • Accessibility features: Low Threshold Shower
    Features
    • Levels: One
    • Stories: 1
    • Patio & porch: Deck
    • Exterior features: Concrete Driveway, Deck, Fully Fenced
    • Fencing: Full
    Lot
    • Size: 9,583 sqft
    • Dimensions: 70 x 132
    • Features: Corner Lot, Irregular Lot, Residential Lot
    Details
    • Additional structures: Shed(s), Storage
    • Parcel number: 1430031030800009018000
    • Special conditions: Standard

    Construction

    Type & style
    • Home type: SingleFamily
    • Architectural style: Split Level
    • Property subtype: Single Family Residence
    Materials
    • Brick, Cedar
    • Foundation: Block
    • Roof: Shingle
    Condition
    • Resale
    • Year built: 1964

    Utilities & green energy

    • Sewer: Connected
    • Water: Connected, Public
    • Utilities for property: Cable Available, High Speed Internet Available, Sewer Connected, Water Connected

    Community & neighborhood

    Location
    • Region: Depew
    • Subdivision: Village/Depew

    Other

    Other facts
    • Listing terms: Cash,Conventional,FHA,VA Loan

    Price history

    DateEventPrice
    8/11/2025Sold$370,000+13.8%$216/sqft
    Source: NYSAMLSs #B1613837 Report a problem
    6/19/2025Pending sale$325,000$189/sqft
    Source: NYSAMLSs #B1613837 Report a problem
    6/11/2025Listed for sale$325,000+80.6%$189/sqft
    Source: NYSAMLSs #B1613837 Report a problem
    2/2/2021Sold$180,000$105/sqft
    Source: Public Record Report a problem

    Public tax history

    YearProperty taxesTax assessment
    2025-- $185,000
    2024-- $185,000
    2023-- $185,000
    2022-- $185,000 +5.1%
    2021-- $176,000 +33.1%
    2020-- $132,200
    2019-- $132,200
    2018-- $132,200
    2017$2,736 +64.8%$132,200
    2016$1,660 $132,200
    2015-- $132,200 +5.1%
    2014-- $125,800 +61.3%
    2013-- $78,000
    2012-- $78,000
    2011-- $78,000
    2010-- $78,000
    2009-- $78,000 +3.9%
    2008-- $75,100
    2007-- $75,100 -3%
    2006-- $77,400 +11.2%
    2005-- $69,600
    2004-- $69,600
    2003-- $69,600
    2002-- $69,600 +28.9%
    2001-- $54,000
    2000-- $54,000

    Find assessor info on the county website

    Neighborhood: 14043

    Nearby schools

    GreatSchools rating
    Schools provided by the listing agent
    • Elementary: Cayuga Heights Elementary
    • Middle: Depew Middle
    • High: Depew High
    • District: Depew

    Source: NYSAMLSs. This data may not be complete. We recommend contacting the local school district to confirm school assignments for this home.

    Sell for more on Zillow
    Get a Zillow Showcase℠ listing at no additional cost and you could sell for .
    $380,900
    2% more
    +$7,618
    With Zillow Showcase(estimated)
    $388,518