Enjoy the best of Western Maine living from this inviting New England Cape set on 4.8 acres just minutes from Black Mountain of Maine. Providing a great combination of updated living space, outdoor amenities, and convenient access to four-season recreation, this property is well suited for a primary residence, vacation home, or recreational getaway. Inside, a convenient mudroom leads into the newly remodeled kitchen featuring a large center island with plenty of space for cooking, gathering, and entertaining. The living room features a propane fireplace, creating a comfortable place to relax after a day on the trails or slopes. A flexible dining room could also serve as a home office or additional bedroom. The first floor also includes a bedroom and full bathroom with laundry, providing the option for convenient single-level living. Upstairs are two additional bedrooms and a half bathroom. Outside, the large lot provides plenty of room to enjoy the outdoors, along with a garden area and a beautiful paver patio featuring an outdoor fireplace. The detached two-car garage offers excellent space for vehicles, a workshop, or storage for ATVs, snowmobiles, and other recreational equipment. Located in the heart of Western Maine recreation, with skiing, hiking, ATV and snowmobile trails, fishing, and other outdoor activities nearby, this property provides space, versatility, and easy access to everything the River Valley area has to enjoy.
Active
$379,900
66 Isthmus Road, Rumford, ME 04276
3beds
1,670sqft
Single Family Residence
Built in 1964
4.8 Acres Lot
$-- Zestimate®
$227/sqft
$-- HOA
What's special
Inviting new england capeFlexible dining roomNewly remodeled kitchenGarden area
- 8 days
- 762
- 47
Likely to sell faster than
Zillow last checked:
Listing updated:
Listed by:
Amnet Realty
Source: Maine Listings,MLS#: 1680770
Facts & features
Interior
Bedrooms & bathrooms
- Bedrooms: 3
- Bathrooms: 2
- Full bathrooms: 1
- 1/2 bathrooms: 1
Bedroom 1
- Level: First
Bedroom 2
- Level: Second
Bedroom 3
- Level: Second
Dining room
- Level: First
Kitchen
- Features: Eat-in Kitchen, Kitchen Island
- Level: First
Living room
- Features: Gas Fireplace
- Level: First
Mud room
- Features: Built-in Features
- Level: First
Heating
- Baseboard, Hot Water
Cooling
- None
Features
- 1st Floor Bedroom
- Flooring: Tile, Vinyl, Wood
- Basement: Interior Entry,Walk-Out Access,Full,Unfinished
- Number of fireplaces: 1
Interior area
- Total structure area: 1,670
- Total interior livable area: 1,670 sqft
- Finished area above ground: 1,670
- Finished area below ground: 0
Property
Parking
- Total spaces: 2
- Parking features: Gravel, Paved, 5 - 10 Spaces, Detached
- Garage spaces: 2
Features
- Patio & porch: Patio
Lot
- Size: 4.8 Acres
- Features: Rural, Right of Way
Details
- Additional structures: Outbuilding
- Parcel number: RUMFM101L007
- Zoning: NONE
Construction
Type & style
- Home type: SingleFamily
- Architectural style: Cape Cod
- Property subtype: Single Family Residence
Materials
- Wood Frame, Metal Clad, Vinyl Siding
- Foundation: Poured Concrete
- Roof: Shingle
Condition
- Year built: 1964
Utilities & green energy
- Electric: Circuit Breakers
- Sewer: Private Sewer, Septic Tank
- Water: Private, Well
Community & HOA
Community
- Security: Air Radon Mitigation System, Water Radon Mitigation System
Location
- Region: Newry
Financial & listing details
- Price per square foot: $227/sqft
- Tax assessed value: $209,900
- Annual tax amount: $3,931
- Date on market: 9/16/2026
- Road surface type: Paved
Estimated market value
Not available
Estimated sales range
Not available
Not available
Price history
| Date | Event | Price |
|---|---|---|
| 9/16/2026 | Listed for sale | $379,900+153.3%$227/sqft |
Source:  Maine Listings #1680770 Report a problem Maine Listings #1680770 Report a problem | ||
| 12/2/2019 | Sold | $150,000$90/sqft |
Source: Maine Listings #1436382 Report a problem | ||
| 10/25/2019 | Pending sale | $150,000$90/sqft |
Source: Keller Williams Realty #1436382 Report a problem | ||
| 10/16/2019 | Listed for sale | $150,000+20%$90/sqft |
Source: Keller Williams Realty #1436382 Report a problem | ||
| 12/14/2012 | Sold | $125,000-16.6%$75/sqft |
Source: Maine Listings #1056031 Report a problem | ||
| 10/25/2012 | Pending sale | $149,900$90/sqft |
Source: Riverside Realty #1056031 Report a problem | ||
| 6/5/2012 | Listed for sale | $149,900$90/sqft |
Source: Riverside Realty #1056031 Report a problem | ||
Public tax history
| Year | Property taxes | Tax assessment |
|---|---|---|
| 2024 | $3,489 +4.9% | $209,900 +40% |
| 2023 | $3,325 | $149,900 |
| 2022 | $3,325 -1.2% | $149,900 |
| 2021 | $3,365 -0.7% | $149,900 |
| 2020 | $3,388 +57.2% | $149,900 +112.2% |
| 2019 | $2,155 +2.5% | $70,647 |
| 2018 | $2,102 +3.1% | $70,647 |
| 2017 | $2,038 +3% | $70,647 0% |
| 2016 | $1,978 +2% | $70,650 |
| 2015 | $1,939 +1.8% | $70,650 |
| 2014 | $1,904 +12.3% | $70,650 |
| 2013 | $1,696 +6.5% | $70,650 -0.1% |
| 2011 | $1,592 | $70,750 |
| 2005 | -- | $70,750 |
Find assessor info on the county website
Monthly payment
Est. payment
Payment breakdown
Explore the cost of this home by adjusting the details. Changes won't be saved.Climate risks
Neighborhood: 04276
Similar homes
- $205,0004 bd2 ba2.3k sqft1062 Route 2, Rumford, ME 04276Active

 MLS ID #1681657, Dan The Man Real Estate. Maine Listings
 - $368,0003 bd1 ba1.4k sqft442 Isthmus Road, Rumford, ME 04276Active
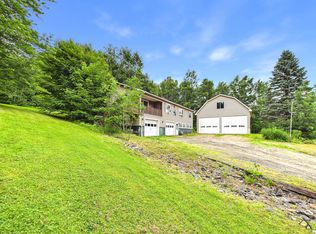 MLS ID #1672219, Keller Williams Realty. Maine Listings
 - $350,0003 bd1 ba1.7k sqft9 Glover Road, Rumford, ME 04276Active
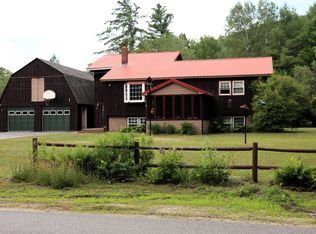 MLS ID #5099941, Kathleen Frisk, Badger Peabody & Smith Realty. PrimeMLS
 - $385,0002 bd1 ba1.7k sqft635-636 Waldo Street, Rumford, ME 04276Active
 MLS ID #1673909, Hebert Realty Group. Maine Listings
 - $399,9003 bd1 ba1.3k sqft250 Mieddero Lane, Rumford, ME 04276ActiveMLS ID #1674656, Amnet Realty. Maine Listings
- $350,0003 bd2 ba1.9k sqft497 Farmers Hill Road, Andover, ME 04216ActiveMLS ID #1677981, Fontaine Family-The Real Estate Leader. Maine Listings
- $380,0003 bd3 ba1.6k sqft447 Ridge Road, Peru, ME 04290ActiveMLS ID #1679826, The Dot Fernald Team, Inc.. Maine Listings
- $335,0003 bd2 ba1.1k sqft60 Riley Road, Mexico, ME 04257ActiveMLS ID #1669945, Red Door Realty. Maine Listings
- $409,0004 bd2 ba1.6k sqft236 US RT 2 E Road, Wilton, ME 04294ActiveMLS ID #1681260, Portside Real Estate Group. Maine Listings
- $233,0004 bd1 ba1.5k sqft352 Swain Road, Rumford, ME 04276ActiveMLS ID #1663250, Amnet Realty. Maine Listings
- $235,0003 bd1 ba1.2k sqft809 Somerset Street, Rumford, ME 04276ActiveMLS ID #1679855, Amnet Realty. Maine Listings
- $395,0003 bd1 ba944 sqft325 S Main Street, Andover, ME 04216ActiveMLS ID #1681010, Cassie Mason Real Estate. Maine Listings
- $345,0003 bd1 ba1.3k sqft131 Bateman Lane, Byron, ME 04275ActiveMLS ID #1678063, Amnet Realty. Maine Listings
- $219,9003 bd1 ba1.2k sqft826 Somerset Street, Rumford, ME 04276ActiveMLS ID #1678551, Amnet Realty. Maine Listings
- $279,0005 bd3 ba1.6k sqft729 Prospect Avenue, Rumford, ME 04276ActiveMLS ID #1679600, EXP Realty. Maine Listings
- $365,0003 bd2 ba2.1k sqft198 Ridge Road, Peru, ME 04290ActiveMLS ID #1662313, Amnet Realty. Maine Listings
- $349,9002 bd1 ba936 sqft10 Paradis Road, Peru, ME 04290ActiveMLS ID #1681647, Amnet Realty. Maine Listings
- $379,0003 bd2 ba2k sqft22 Old Jay Hill Road, Jay, ME 04239ActiveMLS ID #1667319, Coldwell Banker Sandy River Realty. Maine Listings
- $239,9003 bd2 ba1.6k sqft510 Penobscot Street, Rumford, ME 04276ActiveMLS ID #1656266, Amnet Realty. Maine Listings
- $250,0004 bd2 ba1.8k sqft7 Pleasant Street #6,7,8, Mexico, ME 04257ActiveMLS ID #1681251, EXP Realty. Maine Listings
