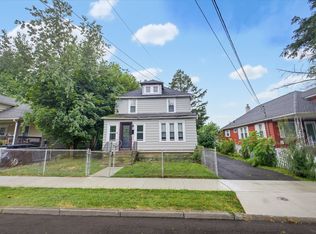
Welcome home to this beautifully maintained property featuring a stunning kitchen with elegant marble countertops, a tile backsplash, and state-of-the-art appliances that make cooking and entertaining a delight. The home offers a convenient half bath on the main level, while upstairs you'll find a spacious full bathroom, a versatile landing area with additional storage, and comfortable living spaces throughout. Enjoy year-round comfort with central air, vinyl replacement windows, and a charming sun porch that provides the perfect place to relax. Outside, a welcoming front deck and private back patio create ideal spaces for morning coffee, outdoor dining, or gathering with family and friends. Don't miss your opportunity at this lovely property!
Under contract
$199,900
66 James St, Binghamton, NY 13903
3beds
1,520sqft
Single Family Residence
Built in 1900
4,791 Square Feet Lot
$-- Zestimate®
$132/sqft
$-- HOA
What's special
Private back patioCentral airVinyl replacement windowsState-of-the-art appliancesCharming sun porchWelcoming front deckComfortable living spaces throughout
- 45 days
- 61
- 0
Likely to sell faster than
Zillow last checked:
Listing updated:
Listed by:
WARREN REAL ESTATE (FRONT STREET) 607-235-3333,
Jeremy Denmon
Source: GBMLS,MLS#: 337332 Originating MLS: Greater Binghamton Association of REALTORS
Originating MLS: Greater Binghamton Association of REALTORSFacts & features
Interior
Bedrooms & bathrooms
- Bedrooms: 3
- Bathrooms: 2
- Full bathrooms: 1
- 1/2 bathrooms: 1
Primary bedroom
- Level: Second
- Dimensions: 14x12
Bedroom
- Level: Second
- Dimensions: 18x9
Bedroom
- Level: Second
- Dimensions: 14x9
Dining room
- Level: First
- Dimensions: 18.5x12
Dining room
- Level: First
- Dimensions: in kitchen
Half bath
- Level: First
- Dimensions: 5x2
Kitchen
- Level: First
- Dimensions: 17x18
Living room
- Level: First
- Dimensions: 14x14
Heating
- Forced Air
Cooling
- Central Air
Appliances
- Included: Dryer, Dishwasher, Gas Water Heater, Oven, Refrigerator, Range Hood, Washer
- Laundry: Washer Hookup, Dryer Hookup
Features
- Flooring: Hardwood, Tile, Vinyl
- Windows: Insulated Windows
Interior area
- Total interior livable area: 1,520 sqft
- Finished area above ground: 1,520
- Finished area below ground: 0
Video & virtual tour
Property
Parking
- Parking features: None
Features
- Levels: Two
- Stories: 2
- Patio & porch: Covered, Deck, Enclosed, Patio, Porch
- Exterior features: Covered Patio, Deck, Landscaping, Mature Trees/Landscape, Porch, Shed
Lot
- Size: 4,791 Square Feet
- Dimensions: 0.11 acres
- Features: Level, Sloped Up, Landscaped
Details
- Additional structures: Shed(s)
- Parcel number: 03020016082411
- Zoning: Res
- Zoning description: Res
Construction
Type & style
- Home type: SingleFamily
- Architectural style: Two Story
- Property subtype: Single Family Residence
Materials
- Aluminum Siding
- Foundation: Basement
Condition
- Year built: 1900
Utilities & green energy
- Sewer: Public Sewer
- Water: Public
- Utilities for property: Cable Available
Community & HOA
Location
- Region: Binghamton
Financial & listing details
- Price per square foot: $132/sqft
- Tax assessed value: $10,600
- Annual tax amount: $3,609
- Date on market: 8/5/2026
- Listing agreement: Exclusive Right To Sell
- Inclusions: CARBON MONOXIDE DETECTOR, LIGHTING FIXTURE, SMOKE DETECTORS, WINDOW TREATMENTS-SOME
- Ownership: OWNER
Estimated market value
Not available
Estimated sales range
Not available
Not available
Price history
| Date | Event | Price |
|---|---|---|
| 8/10/2026 | Contingent | $199,900$132/sqft |
Source:  GBMLS #337332 Report a problem GBMLS #337332 Report a problem | ||
| 8/5/2026 | Listed for sale | $199,900+29.4%$132/sqft |
Source: GBMLS #337332 Report a problem | ||
| 4/24/2023 | Sold | $154,500+10.4%$102/sqft |
Source: GBMLS #320384 Report a problem | ||
| 2/20/2023 | Contingent | $139,900$92/sqft |
Source: GBMLS #320384 Report a problem | ||
| 2/19/2023 | Listed for sale | $139,900+85.2%$92/sqft |
Source: GBMLS #320384 Report a problem | ||
| 9/30/2011 | Sold | $75,531-1.9%$50/sqft |
Source: Public Record Report a problem | ||
| 8/26/2011 | Pending sale | $77,000$51/sqft |
Source: Realty USA #180545 Report a problem | ||
| 7/14/2011 | Listed for sale | $77,000$51/sqft |
Source: Realty USA #180545 Report a problem | ||
Public tax history
| Year | Property taxes | Tax assessment |
|---|---|---|
| 2025 | -- | $55,000 |
| 2024 | -- | $55,000 |
| 2023 | -- | $55,000 |
| 2022 | -- | $55,000 |
| 2021 | -- | $55,000 |
| 2020 | -- | $55,000 |
| 2019 | -- | $55,000 |
| 2018 | -- | $55,000 |
| 2017 | $2,709 +35.7% | $55,000 |
| 2016 | $1,996 | $55,000 |
| 2015 | $1,996 | $55,000 |
| 2014 | $1,996 | $55,000 |
| 2013 | -- | $55,000 |
| 2012 | -- | $55,000 |
| 2011 | -- | $55,000 |
| 2010 | -- | $55,000 |
| 2009 | -- | $55,000 |
| 2008 | -- | $55,000 |
| 2007 | -- | $55,000 |
| 2006 | -- | $55,000 |
| 2005 | -- | $55,000 |
| 2004 | -- | $55,000 |
| 2003 | -- | $55,000 |
| 2002 | -- | $55,000 |
| 2001 | -- | $55,000 |
| 2000 | -- | $55,000 |
Find assessor info on the county website
Monthly payment
Climate risks
Neighborhood: 13903
Nearby schools
Schools provided by the listing agent
- Elementary: MacArthur
- District: Binghamton
Source: GBMLS. This data may not be complete. We recommend contacting the local school district to confirm school assignments for this home.
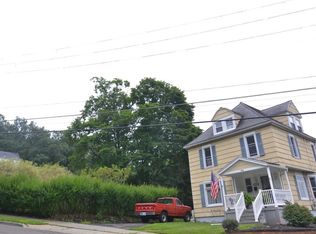
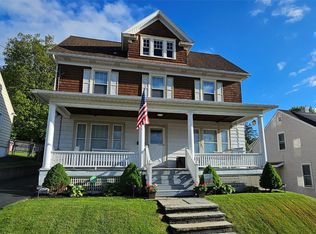
Similar homes
- $209,0003 bd2 ba1.7k sqft3474 Margery St, Binghamton, NY 13903For Sale
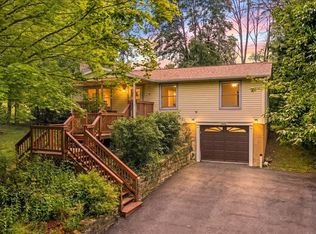 MLS ID #337208, Debbie L Ryer, Listing by: NORA M. E. DAVIS REAL ESTATE. GBMLS
 - $185,0004 bd2 ba1.3k sqft13 Aldrich Ave, Binghamton, NY 13903For Sale
 MLS ID #337782, Adison R Strait, Listing by: HOWARD HANNA. GBMLS
 - $232,5003 bd2 ba1.4k sqft760 Park Ave, Binghamton, NY 13903For Sale
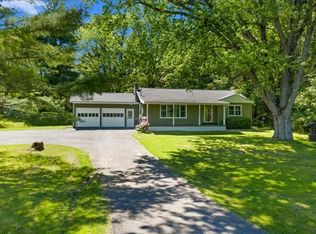 MLS ID #336291, Frances A Cook, Listing by: FRANCES A. COOK. GBMLS
 - $165,0003 bd1 ba1.4k sqft42 Baldwin St, Binghamton, NY 13903For Sale
 MLS ID #337223, Adison R Strait, Listing by: HOWARD HANNA. GBMLS
