Skip main navigation
Sold for $675,000
  • $675,000

    66 Jillian Circle #66, West Hartford, CT 06107

    2beds
    2,383sqft
    Condominium, Single Family Residence
    Built in 2002
    -- sqft lot
    $766,900 Zestimate®
    $283/sqft
    $3,784 Estimated rent

    Home value

    $766,900

    $721,000 - $821,000

    $3,784/mo

    Zestimate® history
    Loading
    Loading...

    Owner options

    List your home for rent

    $3,784/mo

    Rent Zestimate®

    Find your next renter with Zillow Rental Manager. Plus, with online applications, you can quickly screen prospective tenants – for free.

    Learn more

    $3,784/mo

    Rent Zestimate®

    Refinance and save

    $5,376/mo

    Est. payment

    Refinancing to a lower rate could help reduce your monthly payments and save thousands over the life of the loan.

    See today's rates

    $5,376/mo

    Est. payment

    Explore your selling options

    Work with a Zillow partner agent

    Leverage their expertise and Zillow's premium Showcase listings to get your home seen by more buyers.

    Get started

    List with your own agent

    Get your home in front of millions of buyers by listing it on Zillow.

    Learn how to do it

    Sell it yourself

    Take full control of how buyers see your home on Zillow by listing For Sale by Owner (FSBO).

    List your home

    What's special

    Ranch style homeNeutral colorLarge eat-in kitchenHardwood floors throughoutFreshly painted roomsCorian countertopsWalk in closet
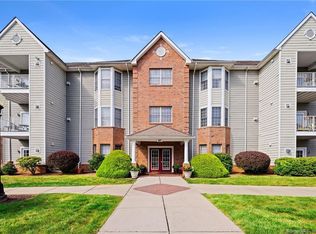
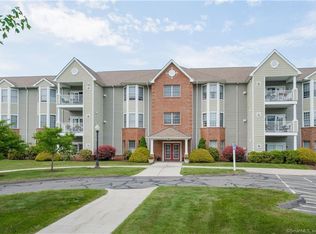
    Pristine and stylish, this freestanding villa at The Reservoir is pride of ownership and in move in condition. This gorgeous 2383 sq ft 2 bedroom, 2.5 bath ranch style home is sun-filled and has a great flow throughout. The large eat-in kitchen has double ovens, a gas range and Corian countertops. Your kitchen table will be at the windows overlooking the pretty backyard and deck. As you enter the home, the foyer has an understated elegance and you will instantly notice the 9 ft ceilings and the open feel of the living room and dining room. You can't help but notice the crispness of the freshly painted rooms in a neutral color and the fantastic LED light fixtures throughout. The hardwood floors throughout are gleaming and have been refinished/installed. The bedrooms are on opposite ends of the home making for privacy. The primary bedroom ensuite has a large bathrm with double sinks. The walk in closet and the organization shelves will delight you. Notice how large the windows are throughout and the sunlight pouring in. The pretty surrounding yard brings nature in from the plentiful windows. The laundry is on the main floor and the 2nd bedroom has it's own private hallway full bath. Use the den as a TV room or set up as a small 3rd bedroom. The lower level has great potential for an awesome finish. WeHa Center is a 5 min drive. A short walk to MDC Reservoir #4 for hiking and biking paths. Possible to have under 55 age in this 55 + complex. Easy living at its' finest! Ask agent about the possibility of under the age 55 occupants. Basement is unfinished with about 2300 additional sq footage. Not a walk out but it does have a hatch way. Endless possibilities! About 8 foot ceiling !!

    Zillow last checked:

    Listing updated:

    Listed by:

    Meg R. Goodrich 860-518-3066,

    William Raveis Real Estate 860-521-4311

    Bought with:

    Barbie Butler, RES.0789396

    William Raveis Real Estate

    Source: Smart MLS,MLS#: 170582880MLS Logo

    Facts & features

    Interior

    Bedrooms & bathrooms
    • Bedrooms: 2
    • Bathrooms: 3
    • Full bathrooms: 2
    • 1/2 bathrooms: 1
    Rooms
    • Room types: Laundry
    Primary bedroom
    • Features: High Ceilings, Ceiling Fan(s), Full Bath, Walk-In Closet(s), Hardwood Floor
    • Level: Main
    Bedroom
    • Features: High Ceilings, Hardwood Floor
    • Level: Main
    Bathroom
    • Features: Tub w/Shower, Tile Floor
    • Level: Main
    Den
    • Features: High Ceilings, Built-in Features, French Doors, Hardwood Floor
    • Level: Main
    Dining room
    • Features: Palladian Window(s), High Ceilings, Vaulted Ceiling(s)
    • Level: Main
    Kitchen
    • Features: Balcony/Deck, Corian Counters, Pantry, Hardwood Floor
    • Level: Main
    Living room
    • Features: High Ceilings
    • Level: Main
    Heating
    • Forced Air, Zoned, Natural Gas
    Cooling
    • Ceiling Fan(s), Central Air, Zoned
    Appliances
    • Included: Gas Cooktop, Oven, Refrigerator, Dishwasher, Washer, Dryer, Gas Water Heater
    • Laundry: Main Level
    Features
    • Wired for Data
    • Doors: French Doors
    • Windows: Thermopane Windows
    • Basement: Full
    • Attic: None
    • Number of fireplaces: 1
    • Common walls with other units/homes: End Unit
    Interior area
    • Total structure area: 2,383
    • Total interior livable area: 2,383 sqft
    • Finished area above ground: 2,383

    Property

    Parking
    • Total spaces: 3
    • Parking features: Attached
    • Attached garage spaces: 3
    Features
    • Stories: 1
    • Patio & porch: Deck
    • Exterior features: Underground Sprinkler
    Lot
    • Features: Corner Lot, Level
    Details
    • Parcel number: 2402801
    • Zoning: R-10,S

    Construction

    Type & style
    • Home type: Condo
    • Architectural style: Ranch
    • Property subtype: Condominium, Single Family Residence
    • Attached to another structure: Yes
    Materials
    • Vinyl Siding, Brick
    Condition
    • New construction: No
    • Year built: 2002
    Details
    • Builder model: Elm Elite

    Utilities & green energy

    • Sewer: Public Sewer
    • Water: Public
    • Utilities for property: Underground Utilities
    Green energy
    • Energy efficient items: Windows

    Community & HOA

    Community
    • Features: Adult Community 55, Public Rec Facilities, Near Public Transport, Shopping/Mall
    • Security: Security System
    • Senior community: Yes
    HOA
    • Has HOA: Yes
    • Amenities included: None, Management
    • Services included: Maintenance Grounds, Snow Removal
    • HOA fee: $537 monthly
    Location
    • Region: West Hartford

    Financial & listing details

    • Price per square foot: $283/sqft
    • Tax assessed value: $324,590
    • Annual tax amount: $13,282
    • Date on market: 9/29/2023

    Price history

    DateEventPrice
    9/21/2023Sold$675,000+9%$283/sqft
    Source: Smart MLS #170582880 Report a problem
    7/14/2023Pending sale$619,000$260/sqft
    Source: Smart MLS #170582880 Report a problem
    7/12/2023Listed for sale$619,000+62.3%$260/sqft
    Source: Smart MLS #170582880 Report a problem
    10/9/2020Sold$381,500+1.7%$160/sqft
    Source: Smart MLS #170302183 Report a problem
    8/26/2020Price change$375,000-2.6%$157/sqft
    Source: William Raveis Real Estate #170280788 Report a problem
    7/13/2020Price change$385,000-3.7%$162/sqft
    Source: William Raveis Real Estate #170280788 Report a problem
    5/14/2020Price change$399,900-2.2%$168/sqft
    Source: William Raveis Real Estate #170280788 Report a problem
    3/24/2020Listed for sale$409,000$172/sqft
    Source: William Raveis Real Estate #170280788 Report a problem

    Public tax history

    Tax history is unavailable.

    Neighborhood: 06107

    Nearby schools

    GreatSchools rating
    Schools provided by the listing agent
    • Elementary: Wolcott
    • High: Conard

    Source: Smart MLS. This data may not be complete. We recommend contacting the local school district to confirm school assignments for this home.

    Get pre-qualified for a loan
    At Zillow Home Loans, we can pre-qualify you in as little as 5 minutes with no impact to your credit score.

    An equal housing lender. NMLS #10287.

    Sell for more on Zillow
    Get a Zillow Showcase℠ listing at no additional cost and you could sell for .
    $766,900
    2% more
    +$15,338
    With Zillow Showcase(estimated)
    $782,238