Welcome to this exquisite 5-bedroom, 3-bathroom Colonial masterpiece nestled in the beautiful sought-after community of Pine Beach. Step inside and be captivated by the elegance of gleaming hardwood floors that flow seamlessly throughout the home. The formal living and dining rooms exude timeless sophistication, perfect for both intimate gatherings and grand entertaining. The heart of the home, a spacious eat-in kitchen features stunning wood cabinetry, a large center island, stainless steel appliances, and granite countertops. Adjacent, the inviting family room is the ideal place to unwind, with a cozy gas fireplace adding warmth and charm. The first-floor primary suite offers the ultimate in convenience and comfort, while the second-floor hosts four additional bedrooms, each thoughtfully equipped with ceiling fans. The upstairs also boasts a second primary suite, complete with a walk-in closet and a spa-like bathroom featuring a soaking tub and a separate shower stall. Descend to the fully finished basement, an entertainer's paradise, offering ample space for relaxation and recreation. Storage will never be an issue with the expansive walk-up attic and oversized garage. Step outside through the sliders in the kitchen and discover your personal backyard oasis. A large composite deck overlooks a meticulously landscaped yard, where pavers lead to a heated inground saltwater pool. This home is a rare gem and will not last long. Schedule your private tour today and experience the epitome of refined living.
Sold for $825,000
$825,000
66 John F Kennedy Boulevard, Pine Beach, NJ 08741
5beds
3,837sqft
Single Family Residence
Built in 2007
0.46 Acres Lot
$869,400 Zestimate®
$215/sqft
$4,588 Estimated rent
Home value
$869,400
$817,000 - $930,000
$4,588/mo
Zestimate® history
Owner options
List your home for rent
$4,588/mo
Rent Zestimate®
Find your next renter with Zillow Rental Manager. Plus, with online applications, you can quickly screen prospective tenants – for free.
$4,588/mo
Rent Zestimate®
Refinance and save
$5,441/mo
Est. payment
Refinancing to a lower rate could help reduce your monthly payments and save thousands over the life of the loan.
$5,441/mo
Est. payment
Explore your selling options
Work with a Zillow partner agent
Leverage their expertise and Zillow's premium Showcase listings to get your home seen by more buyers.
Get startedList with your own agent
Get your home in front of millions of buyers by listing it on Zillow.
Learn how to do itSell it yourself
Take full control of how buyers see your home on Zillow by listing For Sale by Owner (FSBO).
List your homeWhat's special
Zillow last checked:
Listing updated:
Listed by:
Bruce Glorsky 908-814-3531,
RE/MAX Revolution
Bought with:
Brian R MacFarlane, 0233316
Berkshire Hathaway HomeServices Zack Shore Realtors
Source: MoreMLS,MLS#: 22425723
Facts & features
Interior
Bedrooms & bathrooms
- Bedrooms: 5
- Bathrooms: 3
- Full bathrooms: 3
Bedroom
- Area: 142.12
- Dimensions: 9.11 x 15.6
Bedroom
- Area: 209.43
- Dimensions: 16.11 x 13
Bedroom
- Area: 127.68
- Dimensions: 11.2 x 11.4
Bedroom
- Area: 153.9
- Dimensions: 13.5 x 11.4
Bedroom
- Area: 151.2
- Dimensions: 13.5 x 11.2
Other
- Area: 502
- Dimensions: 20 x 25.1
Other
- Area: 115.83
- Dimensions: 14.3 x 8.1
Other
- Area: 968.68
- Dimensions: 39.7 x 24.4
Bonus room
- Area: 257.28
- Dimensions: 19.2 x 13.4
Breakfast
- Area: 193.32
- Dimensions: 10.8 x 17.9
Dining room
- Area: 232.9
- Dimensions: 13.7 x 17
Family room
- Area: 298.3
- Dimensions: 19 x 15.7
Foyer
- Area: 209.1
- Dimensions: 12.3 x 17
Garage
- Area: 522.12
- Dimensions: 22.9 x 22.8
Kitchen
- Area: 185.26
- Dimensions: 11.8 x 15.7
Laundry
- Area: 53.35
- Dimensions: 5.5 x 9.7
Living room
- Area: 203.85
- Dimensions: 13.5 x 15.1
Rec room
- Area: 1031.7
- Dimensions: 36.2 x 28.5
Utility room
- Area: 221.4
- Dimensions: 13.5 x 16.4
Heating
- Natural Gas, Hot Water, Forced Air, 2 Zoned Heat
Cooling
- 2 Zoned AC
Features
- Ceilings - 9Ft+ 1st Flr, Center Hall, Dec Molding, Recessed Lighting
- Windows: Thermal Window
- Basement: Finished,Full
- Attic: Walk-up
- Number of fireplaces: 1
Interior area
- Total structure area: 3,837
- Total interior livable area: 3,837 sqft
Property
Parking
- Total spaces: 2
- Parking features: Paved
- Attached garage spaces: 2
Features
- Stories: 2
- Exterior features: Lighting
- Has private pool: Yes
- Pool features: Heated, In Ground, Salt Water, Self Cleaner
Lot
- Size: 0.46 Acres
- Dimensions: 100 x 200
- Topography: Level
Details
- Parcel number: 060088200000000503
- Zoning description: Residential
Construction
Type & style
- Home type: SingleFamily
- Architectural style: Colonial
- Property subtype: Single Family Residence
Materials
- Roof: Timberline
Condition
- Year built: 2007
Utilities & green energy
- Sewer: Public Sewer
Community & HOA
Community
- Subdivision: Berkeley Twp
HOA
- Has HOA: No
Location
- Region: Pine Beach
Financial & listing details
- Price per square foot: $215/sqft
- Annual tax amount: $12,874
- Date on market: 9/5/2024
- Inclusions: Washer, Blinds/Shades, Ceiling Fan(s), Dishwasher, Dryer, Light Fixtures, Microwave, Self/Con Clean, Stove, Refrigerator, Screens, Garage Door Opener, Gas Cooking
Price history
| Date | Event | Price |
|---|---|---|
| 11/25/2024 | Sold | $825,000-2.9%$215/sqft |
Source:  MoreMLS #22425723 Report a problem MoreMLS #22425723 Report a problem | ||
| 9/27/2024 | Pending sale | $849,900$222/sqft |
Source: MoreMLS #22425723 Report a problem | ||
| 9/5/2024 | Listed for sale | $849,900$222/sqft |
Source: MoreMLS #22425723 Report a problem | ||
Public tax history
Tax history is unavailable.
Neighborhood: 08741
Nearby homes
- $403,7004 bd1 ba1.5k sqft62 J F K Blvd, Pine Beach, NJ 08741Off Market
- $400,0002 bd2 ba728 sqft70 John F Kennedy Blvd, Pine Beach, NJ 08741Sold
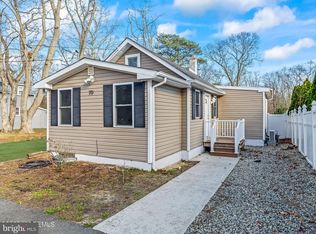
- $850,6004 bd3 ba2.9k sqft74 Pleasant Valley Ct, Pine Beach, NJ 08741Off Market
- $890,4005 bd4 ba3k sqft52 Pleasant Valley Ct, Pine Beach, NJ 08741Off Market

- $699,7005 bd3 ba2.1k sqft65 J F K Blvd, Pine Beach, NJ 08741Off Market
- $825,4004 bd3 ba3.2k sqft72 Pleasant Valley Ct, Pine Beach, NJ 08741Off Market
- $809,0004 bd3 ba3k sqft50 Pleasant Valley Ct, Pine Beach, NJ 08741Sold
- $387,2002 bd1 ba896 sqft73 J F K Blvd, Pine Beach, NJ 08741Off Market
Nearby schools
GreatSchools rating
- 7/10Bayville Elementary SchoolGrades: PK-4Distance: 1 mi
- 4/10Central Regional Middle SchoolGrades: 7-8Distance: 3.6 mi
- 3/10Central Regional High SchoolGrades: 9-12Distance: 3.4 mi
Schools provided by the listing agent
- Elementary: Bayville
- Middle: Central Reg Middle
- High: Central Regional
Source: MoreMLS. This data may not be complete. We recommend contacting the local school district to confirm school assignments for this home.
Get a cash offer in 3 minutes
Find out how much your home could sell for in as little as 3 minutes with a no-obligation cash offer.
Estimated market value
$869,400
Get a cash offer in 3 minutes
Find out how much your home could sell for in as little as 3 minutes with a no-obligation cash offer.
Estimated market value
$869,400
- New Jersey
- Ocean County
- Pine Beach
- 08741
- 66 John F Kennedy Boulevard
Nearby cities
Nearby zip codes
Other Pine Beach Topics
