WATERFRONT STEAL IN EASTON! Enjoy your morning coffee watching the birds and wildlife on the river, or put your kayak in for an afternoon ride down the Tred Avon. This fully remodeled home features waterfront living in the thriving town of Easton. thoughtfully designed with an open floor plan for your enjoyment of all the views. Taken down to the studs, all major systems have been replaced and inspected, with upgrades you would typically find in a luxury home. The beautiful brick patio encourages late afternoon enjoyment of drinks with friends, and the "American Dream" lifestyle. Thoughtfully redesigned kitchen space includes a large island and all new stainless steel appliances and quiet close cabinetry.
Sold for $396,000
$396,000
66 Johnson St, Easton, MD 21601
3beds
1,394sqft
Single Family Residence
Built in 1961
0.25 Acres Lot
$394,700 Zestimate®
$284/sqft
$2,216 Estimated rent
Home value
$394,700
Estimated sales range
Not available
$2,216/mo
Zestimate® history
Owner options
List your home for rent
$2,216/mo
Rent Zestimate®
Find your next renter with Zillow Rental Manager. Plus, with online applications, you can quickly screen prospective tenants – for free.
$2,216/mo
Rent Zestimate®
Refinance and save
$2,375/mo
Est. payment
Refinancing to a lower rate could help reduce your monthly payments and save thousands over the life of the loan.
$2,375/mo
Est. payment
Explore your selling options
Work with a Zillow partner agent
Leverage their expertise and Zillow's premium Showcase listings to get your home seen by more buyers.
Get startedList with your own agent
Get your home in front of millions of buyers by listing it on Zillow.
Learn how to do itSell it yourself
Take full control of how buyers see your home on Zillow by listing For Sale by Owner (FSBO).
List your homeWhat's special
Waterfront livingFully remodeled homeQuiet close cabinetryBeautiful brick patioLarge islandOpen floor plan
Zillow last checked:
Listing updated:
Listed by:
Ms. TAMARA L SHANER 610-538-7388,
Coldwell Banker Realty
Bought with:
Judy Germain, R3-0018689
Benson & Mangold, LLC
Source: Bright MLS,MLS#: MDTA2013774
Facts & features
Interior
Bedrooms & bathrooms
- Bedrooms: 3
- Bathrooms: 2
- Full bathrooms: 2
- Main level bathrooms: 2
- Main level bedrooms: 3
Rooms
- Room types: Living Room, Dining Room, Kitchen
Dining room
- Level: Main
Kitchen
- Level: Main
Living room
- Level: Main
Heating
- Central, Forced Air, Electric
Cooling
- Central Air, Ductless, Electric
Appliances
- Included: Microwave, Dishwasher, Oven/Range - Electric, Refrigerator, Stainless Steel Appliance(s), Water Heater, Electric Water Heater
Features
- Ceiling Fan(s), Dining Area, Open Floorplan, Pantry, Upgraded Countertops, Dry Wall
- Flooring: Luxury Vinyl
- Windows: Insulated Windows, Casement
- Has basement: No
- Has fireplace: No
Interior area
- Total structure area: 1,394
- Total interior livable area: 1,394 sqft
- Finished area above ground: 1,394
- Finished area below ground: 0
Property
Parking
- Parking features: Driveway, Off Street
- Has uncovered spaces: Yes
Accessibility
- Accessibility features: None
Features
- Levels: One
- Stories: 1
- Patio & porch: Porch, Patio
- Exterior features: Other
- Pool features: None
- Has view: Yes
- View description: Creek/Stream
- Has water view: Yes
- Water view: Creek/Stream
- Waterfront features: Canoe/Kayak, Fishing Allowed, Private Access
- Body of water: Tred Avon
- Frontage length: Water Frontage Ft: 400
Lot
- Size: 0.25 Acres
- Features: Backs to Trees, Rear Yard, Stream/Creek, Other
Details
- Additional structures: Above Grade, Below Grade, Outbuilding
- Parcel number: 2101031791
- Zoning: R
- Special conditions: Standard
Construction
Type & style
- Home type: SingleFamily
- Architectural style: Ranch/Rambler
- Property subtype: Single Family Residence
Materials
- Brick, Vinyl Siding
- Foundation: Crawl Space
- Roof: Architectural Shingle
Condition
- Excellent
- New construction: No
- Year built: 1961
- Major remodel year: 2025
Utilities & green energy
- Sewer: Public Sewer
- Water: Public
Community & HOA
Community
- Subdivision: Easton
HOA
- Has HOA: No
Location
- Region: Easton
- Municipality: Easton
Financial & listing details
- Price per square foot: $284/sqft
- Tax assessed value: $280,167
- Annual tax amount: $3,571
- Date on market: 5/22/2026
- Listing agreement: Exclusive Agency
- Listing terms: Cash,Conventional,FHA,FHVA,USDA Loan,VA Loan
- Inclusions: All Appliances Included New With Warranty
- Ownership: Fee Simple
Price history
| Date | Event | Price |
|---|---|---|
| 7/6/2026 | Sold | $396,000-0.8%$284/sqft |
Source:  Bright MLS #MDTA2013774 Report a problem Bright MLS #MDTA2013774 Report a problem | ||
| 6/3/2026 | Contingent | $399,000$286/sqft |
Source: Bright MLS #MDTA2013774 Report a problem | ||
| 5/22/2026 | Listed for sale | $399,000$286/sqft |
Source: Bright MLS #MDTA2013774 Report a problem | ||
| 5/11/2026 | Listing removed | $399,000$286/sqft |
Source: Bright MLS #MDTA2011792 Report a problem | ||
| 4/1/2026 | Price change | $399,000-7.9%$286/sqft |
Source: Bright MLS #MDTA2011792 Report a problem | ||
| 3/13/2026 | Price change | $433,000-0.2%$311/sqft |
Source: Bright MLS #MDTA2011792 Report a problem | ||
| 10/22/2025 | Price change | $434,000-0.2%$311/sqft |
Source: Bright MLS #MDTA2011792 Report a problem | ||
| 9/4/2025 | Listed for sale | $435,000-2.7%$312/sqft |
Source: Bright MLS #MDTA2011792 Report a problem | ||
| 8/15/2025 | Listing removed | $446,900$321/sqft |
Source: Bright MLS #MDTA2009250 Report a problem | ||
| 7/7/2025 | Price change | $446,900-0.2%$321/sqft |
Source: Bright MLS #MDTA2009250 Report a problem | ||
| 5/19/2025 | Price change | $447,900-0.2%$321/sqft |
Source: Bright MLS #MDTA2009250 Report a problem | ||
| 5/1/2025 | Price change | $448,900-0.2%$322/sqft |
Source: Bright MLS #MDTA2009250 Report a problem | ||
| 11/8/2024 | Listed for sale | $449,900+154%$323/sqft |
Source: Bright MLS #MDTA2009250 Report a problem | ||
| 5/13/2024 | Sold | $177,100+31.2%$127/sqft |
Source: Bright MLS #MDTA2007642 Report a problem | ||
| 3/15/2024 | Sold | $135,000$97/sqft |
Source: Public Record Report a problem | ||
Public tax history
| Year | Property taxes | Tax assessment |
|---|---|---|
| 2025 | $2,145 +42.4% | $274,233 +134.8% |
| 2024 | $1,507 +4.4% | $116,800 +0.6% |
| 2023 | $1,443 +5.8% | $116,100 -0.6% |
| 2022 | $1,363 +4.6% | $116,800 +1.8% |
| 2021 | $1,303 +3.7% | $114,700 +3.7% |
| 2020 | $1,257 +3.8% | $110,633 -3.5% |
| 2019 | $1,211 +6.9% | $114,700 +11.9% |
| 2018 | $1,133 +3.3% | $102,500 |
| 2017 | $1,097 +91.6% | $102,500 |
| 2016 | $572 | $102,500 -8.5% |
| 2015 | $572 +120.3% | $112,000 |
| 2014 | $260 | $112,000 |
| 2013 | -- | $112,000 -16% |
| 2012 | -- | $133,300 |
| 2011 | -- | $133,300 |
| 2010 | -- | $133,300 -1.7% |
| 2009 | -- | $135,650 +18.4% |
| 2008 | -- | $114,602 +22.5% |
| 2007 | -- | $93,556 +29% |
| 2006 | -- | $72,510 +2.4% |
| 2005 | -- | $70,806 +2.5% |
| 2004 | -- | $69,103 +2.5% |
| 2003 | -- | $67,400 +6.1% |
| 2002 | -- | $63,550 +6.4% |
| 2001 | -- | $59,700 |
Find assessor info on the county website
Neighborhood: 21601
Nearby homes
- $205,000-- bd1 ba1.2k sqft46 Johnson St, Easton, MD 21601Off Market
- $254,9002 bd1 ba728 sqft607 W Glenwood Ave, Easton, MD 21601Off Market
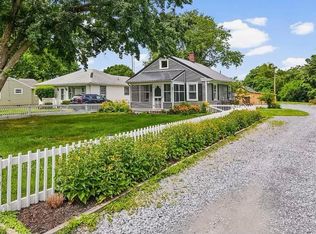
- $498,2004 bd3 ba2.3k sqft43 Johnson St, Easton, MD 21601Off Market
- $65,033-- bd-- ba-- sqftJohnson St, Easton, MD 21601Off Market
- $158,300-- bd1 ba1.1k sqft619 W Glenwood Ave, Easton, MD 21601Off Market
- $165,500-- bd1 ba1.5k sqft613 W Glenwood Ave, Easton, MD 21601Off Market
- $465,900-- bd2 ba2.1k sqft89 Johnson St, Easton, MD 21601Off Market
- $250,200-- bd1 ba1.8k sqft631 W Glenwood Ave, Easton, MD 21601Off Market
Nearby schools
GreatSchools rating
- 3/10Easton Elementary SchoolGrades: PK-5Distance: 0.2 mi
- 5/10Easton Middle SchoolGrades: 6-8Distance: 1 mi
- 6/10Easton High SchoolGrades: 9-12Distance: 1.7 mi
Schools provided by the listing agent
- District: Talbot County Public Schools
Source: Bright MLS. This data may not be complete. We recommend contacting the local school district to confirm school assignments for this home.
Get a cash offer in 3 minutes
Find out how much your home could sell for in as little as 3 minutes with a no-obligation cash offer.
Estimated market value
$394,700
Get a cash offer in 3 minutes
Find out how much your home could sell for in as little as 3 minutes with a no-obligation cash offer.
Estimated market value
$394,700
- Maryland
- Talbot County
- Easton
- 21601
- 66 Johnson St
Nearby cities
Nearby zip codes
Other Easton Topics
