Welcome to Kensington in The Pinehills! This magnificent Noir Hill detached single-family home offers the perfect blend of elegance, comfort and easy living. Your kitchen features upgraded cabinetry, stainless steel appliances, cooktop, granite countertops & hardwood flooring, opening seamlessly into a gathering room and dining area with a cozy fireplace and slider leading to a private deck—ideal for indoor-outdoor entertaining. The first-floor owner’s suite is a true retreat, complete with a spacious walk-in closet, double vanity and a luxurious 6-foot tiled shower with frameless glass doors. Main level laundry room, guest bedroom, flex space/office, additional full bath and hardwood floors. The second floor provides a private escape for guests, featuring a spacious loft, a third bedroom, and full bathroom. Additional highlights include a two-car garage, full walk-out basement, composite deck, charming front porch & generator for peace of mind. Low HOA fees too! Come take a look.
Sold for $815,000
$815,000
66 Kensington, Plymouth, MA 02360
3beds
2,059sqft
Single Family Residence
Built in 2018
6,186 Square Feet Lot
$824,400 Zestimate®
$396/sqft
$4,382 Estimated rent
Home value
$824,400
$758,000 - $899,000
$4,382/mo
Zestimate® history
Owner options
List your home for rent
$4,382/mo
Rent Zestimate®
Find your next renter with Zillow Rental Manager. Plus, with online applications, you can quickly screen prospective tenants – for free.
$4,382/mo
Rent Zestimate®
Refinance and save
$5,493/mo
Est. payment
Refinancing to a lower rate could help reduce your monthly payments and save thousands over the life of the loan.
$5,493/mo
Est. payment
Explore your selling options
Work with a Zillow partner agent
Leverage their expertise and Zillow's premium Showcase listings to get your home seen by more buyers.
Get startedList with your own agent
Get your home in front of millions of buyers by listing it on Zillow.
Learn how to do itSell it yourself
Take full control of how buyers see your home on Zillow by listing For Sale by Owner (FSBO).
List your homeWhat's special
Spacious loftComposite deckThird bedroomTwo-car garageCharming front porchGathering roomGranite countertops
Zillow last checked:
Listing updated:
Listed by:
Seagate Properties 508-345-8127,
Compass 508-747-0080
Bought with:
Pinehills Resale team
Pinehills Brokerage Services LLC
Source: MLS PIN,MLS#: 73480729
Facts & features
Interior
Bedrooms & bathrooms
- Bedrooms: 3
- Bathrooms: 3
- Full bathrooms: 3
Primary bedroom
- Features: Bathroom - Full, Walk-In Closet(s), Flooring - Hardwood
- Level: First
- Area: 144
- Dimensions: 12 x 12
Bedroom 2
- Features: Closet, Flooring - Hardwood
- Level: First
- Area: 144
- Dimensions: 12 x 12
Bedroom 3
- Features: Closet, Flooring - Wall to Wall Carpet
- Level: Second
- Area: 154
- Dimensions: 14 x 11
Primary bathroom
- Features: Yes
Bathroom 1
- Level: First
Bathroom 2
- Level: First
Bathroom 3
- Level: Second
Dining room
- Features: Flooring - Hardwood, Open Floorplan
- Level: First
- Area: 180
- Dimensions: 15 x 12
Kitchen
- Features: Flooring - Hardwood, Dining Area, Countertops - Stone/Granite/Solid, Recessed Lighting, Stainless Steel Appliances
- Level: First
- Area: 192
- Dimensions: 16 x 12
Living room
- Features: Flooring - Hardwood, Recessed Lighting, Slider
- Level: First
- Area: 180
- Dimensions: 15 x 12
Office
- Features: Flooring - Hardwood, Recessed Lighting
- Level: First
- Area: 162
- Dimensions: 18 x 9
Heating
- Forced Air, Natural Gas
Cooling
- Central Air
Appliances
- Included: Gas Water Heater, Oven, Dishwasher, Microwave, Range, Refrigerator
- Laundry: First Floor
Features
- Recessed Lighting, Closet, Office, Bonus Room
- Flooring: Tile, Carpet, Hardwood, Flooring - Hardwood, Flooring - Wall to Wall Carpet
- Doors: Insulated Doors
- Windows: Insulated Windows
- Basement: Full,Walk-Out Access,Interior Entry,Unfinished
- Number of fireplaces: 1
- Fireplace features: Living Room
Interior area
- Total structure area: 2,059
- Total interior livable area: 2,059 sqft
- Finished area above ground: 2,059
Property
Parking
- Total spaces: 4
- Parking features: Attached, Paved Drive, Paved
- Attached garage spaces: 2
- Uncovered spaces: 2
Features
- Patio & porch: Porch, Deck - Composite
- Exterior features: Porch, Deck - Composite
Lot
- Size: 6,186 Square Feet
- Features: Level
Details
- Parcel number: M:078B B:0000 L:0011337,4945604
- Zoning: RR
Construction
Type & style
- Home type: SingleFamily
- Architectural style: Cape,Contemporary
- Property subtype: Single Family Residence
Materials
- Frame
- Foundation: Concrete Perimeter
- Roof: Shingle
Condition
- Year built: 2018
Utilities & green energy
- Electric: Circuit Breakers, 200+ Amp Service, Generator Connection
- Sewer: Other
- Water: Private
- Utilities for property: Generator Connection
Community & HOA
Community
- Features: Shopping, Pool, Tennis Court(s), Walk/Jog Trails, Golf
HOA
- Has HOA: Yes
- HOA fee: $333 monthly
Location
- Region: Plymouth
Financial & listing details
- Price per square foot: $396/sqft
- Tax assessed value: $751,700
- Annual tax amount: $9,433
- Date on market: 4/6/2026
- Exclusions: Kitchen Cabinet Knobs.
- Road surface type: Paved
Price history
| Date | Event | Price |
|---|---|---|
| 4/30/2026 | Sold | $815,000-1.2%$396/sqft |
Source: MLS PIN #73480729 Report a problem | ||
| 3/16/2026 | Contingent | $825,000$401/sqft |
Source: MLS PIN #73480729 Report a problem | ||
| 2/27/2026 | Listed for sale | $825,000$401/sqft |
Source: MLS PIN #73480729 Report a problem | ||
| 2/13/2026 | Listing removed | -- |
Source: Owner Report a problem | ||
| 12/30/2025 | Listed for sale | $825,000+53.9%$401/sqft |
Source: Owner Report a problem | ||
| 5/31/2018 | Sold | $536,135$260/sqft |
Source: Public Record Report a problem | ||
Public tax history
| Year | Property taxes | Tax assessment |
|---|---|---|
| 2025 | $9,020 +3.9% | $710,800 +5.4% |
| 2024 | $8,682 +2.1% | $674,600 +8.7% |
| 2023 | $8,507 -0.2% | $620,500 +12.3% |
| 2022 | $8,528 +2.7% | $552,700 +7.6% |
| 2021 | $8,303 -0.2% | $513,800 +0.9% |
| 2020 | $8,322 +1.6% | $509,000 +2.8% |
| 2019 | $8,192 +214.6% | $495,300 +213.1% |
| 2018 | $2,604 -0.7% | $158,200 |
| 2017 | $2,623 +1.9% | $158,200 |
| 2016 | $2,574 | $158,200 |
Find assessor info on the county website
Neighborhood: The Pinehills
Nearby homes
- $945,6003 bd2 ba2.3k sqft64 Kensington, Plymouth, MA 02360Off Market
- $880,2003 bd3 ba2.3k sqft68 Kensington, Plymouth, MA 02360Off Market
- $816,0003 bd3 ba2k sqft62 Kensington, Plymouth, MA 02360Off Market
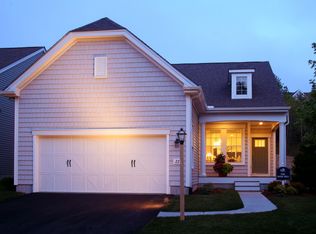
- $929,8003 bd3 ba3k sqft70 Kensington, Plymouth, MA 02360Off Market
- $882,6003 bd2 ba2.3k sqft60 Kensington, Plymouth, MA 02360Off Market
- $838,5003 bd3 ba2.2k sqft58 Kensington, Plymouth, MA 02360Off Market
- $944,5003 bd2 ba3.2k sqft56 Kensington, Plymouth, MA 02360Off Market
- $825,1003 bd3 ba2k sqft54 Kensington, Plymouth, MA 02360Off Market
Nearby schools
GreatSchools rating
- 8/10Nathaniel Morton Elementary SchoolGrades: K-5Distance: 4.7 mi
- 5/10Plymouth Community Intermediate SchoolGrades: 6-8Distance: 3.6 mi
- 5/10Plymouth North High SchoolGrades: 9-12Distance: 3.9 mi
Get a cash offer in 3 minutes
Find out how much your home could sell for in as little as 3 minutes with a no-obligation cash offer.
Estimated market value
$824,400
Get a cash offer in 3 minutes
Find out how much your home could sell for in as little as 3 minutes with a no-obligation cash offer.
Estimated market value
$824,400
Nearby cities
Nearby neighborhoods
Nearby zip codes
Other Plymouth Topics
