Build your dream home at Owls Nest. Enjoy pastural views, a private clubhouse, fitness center, heated pool. The expandable Winchester Manor is an open concept plan featuring a large kitchen with a center island and breakfast area, open to the dining room and great room which features a gas fireplace, 19' ceilings, large windows and access to the included deck. A luxurious first floor primary bedroom suite includes a light filled bathroom with a large walk in shower and marble seat, a dual sink vanity, linen and walk in closet. Also located on the main level, a secondary bedroom, private office, and laundry. The second floor features privacy for guests with an additional bedroom, bathroom, and loft. Additional features include a full unfinished walkout basement with a sliding glass door and windows, two car garage and more. Work with our team of professionals to design your new home and choose from today's popular finishes, security, home automation and outdoor living designs.
Sold for $1,302,203
$1,302,203
66 Kestrel Hts #33, Plymouth, MA 02360
3beds
2,442sqft
Single Family Residence
Built in 2024
6,015 Square Feet Lot
$-- Zestimate®
$533/sqft
$-- Estimated rent
Home value
Not available
Estimated sales range
Not available
Not available
Zestimate® history
Owner options
List your home for rent
Find your next renter with Zillow Rental Manager. Plus, with online applications, you can quickly screen prospective tenants – for free.
Refinance and save
$9,033/mo
Est. payment
Refinancing to a lower rate could help reduce your monthly payments and save thousands over the life of the loan.
$9,033/mo
Est. payment
Explore your selling options
Work with a Zillow partner agent
Leverage their expertise and Zillow's premium Showcase listings to get your home seen by more buyers.
Get startedList with your own agent
Get your home in front of millions of buyers by listing it on Zillow.
Learn how to do itSell it yourself
Take full control of how buyers see your home on Zillow by listing For Sale by Owner (FSBO).
List your homeWhat's special
Gas fireplaceHeated poolLarge walk in showerPopular finishesOpen concept planPrivate clubhouseGreat room
Zillow last checked:
Listing updated:
Listed by:
Christine Sweeney 781-319-8106,
Toll Brothers Real Estate 508-366-1440
Bought with:
Christine Sweeney
Toll Brothers Real Estate
Source: MLS PIN,MLS#: 73221327
Facts & features
Interior
Bedrooms & bathrooms
- Bedrooms: 3
- Bathrooms: 3
- Full bathrooms: 3
- Main level bathrooms: 1
- Main level bedrooms: 1
Primary bedroom
- Features: Bathroom - Full, Flooring - Wall to Wall Carpet
- Level: First
Bedroom 2
- Features: Bathroom - Full, Flooring - Wall to Wall Carpet
- Level: Main,First
Bedroom 3
- Features: Bathroom - Full, Closet, Flooring - Wall to Wall Carpet
- Level: Second
Primary bathroom
- Features: Yes
Bathroom 1
- Features: Bathroom - Full, Bathroom - Tiled With Tub & Shower, Flooring - Stone/Ceramic Tile, Countertops - Stone/Granite/Solid
- Level: First
Bathroom 2
- Features: Bathroom - Full, Bathroom - Double Vanity/Sink, Flooring - Stone/Ceramic Tile, Double Vanity
- Level: Main,First
Bathroom 3
- Features: Bathroom - Full, Bathroom - Tiled With Tub & Shower, Flooring - Stone/Ceramic Tile, Countertops - Stone/Granite/Solid
- Level: Second
Dining room
- Features: Open Floorplan, Lighting - Overhead, Flooring - Engineered Hardwood
- Level: Main,First
Family room
- Features: Flooring - Engineered Hardwood
- Level: Main,First
Kitchen
- Features: Dining Area, Kitchen Island, Open Floorplan, Recessed Lighting, Flooring - Engineered Hardwood
- Level: Main,First
Office
- Features: Flooring - Wall to Wall Carpet
- Level: Main
Heating
- Forced Air, Natural Gas
Cooling
- Central Air
Appliances
- Included: Electric Water Heater, Oven, Dishwasher, Disposal, Microwave
- Laundry: Flooring - Stone/Ceramic Tile, Main Level, First Floor, Electric Dryer Hookup
Features
- Lighting - Overhead, Balcony - Interior, Entry Hall, Office, Loft
- Flooring: Tile, Carpet, Engineered Hardwood, Flooring - Engineered Hardwood, Flooring - Wall to Wall Carpet
- Windows: Screens
- Basement: Full,Walk-Out Access,Interior Entry,Concrete,Unfinished
- Number of fireplaces: 1
- Fireplace features: Family Room
Interior area
- Total structure area: 2,442
- Total interior livable area: 2,442 sqft
- Finished area above ground: 2,442
Property
Parking
- Total spaces: 4
- Parking features: Attached, Paved Drive, Off Street, Paved
- Attached garage spaces: 2
- Uncovered spaces: 2
Features
- Patio & porch: Deck - Composite
- Exterior features: Deck - Composite, Rain Gutters, Sprinkler System, Screens
- Waterfront features: Harbor, Ocean
Lot
- Size: 6,015 Square Feet
- Features: Cleared
Details
- Parcel number: 5228754
- Zoning: RES
Construction
Type & style
- Home type: SingleFamily
- Architectural style: Contemporary
- Property subtype: Single Family Residence
Materials
- Frame
- Foundation: Concrete Perimeter
- Roof: Shingle
Condition
- New construction: Yes
- Year built: 2024
Utilities & green energy
- Electric: 200+ Amp Service
- Sewer: Public Sewer
- Water: Public
- Utilities for property: for Gas Oven, for Electric Dryer
Community & HOA
Community
- Features: Shopping, Pool, Walk/Jog Trails, Golf, Medical Facility, Bike Path, Conservation Area, Highway Access, House of Worship, Public School, T-Station
- Subdivision: Toll Brothers Owls Nest
HOA
- Has HOA: Yes
- HOA fee: $400 monthly
Location
- Region: Plymouth
Financial & listing details
- Price per square foot: $533/sqft
- Annual tax amount: $12
- Date on market: 1/14/2026
- Listing terms: Contract
- Road surface type: Paved
Price history
| Date | Event | Price |
|---|---|---|
| 6/13/2025 | Sold | $1,302,203+38.5%$533/sqft |
Source: MLS PIN #73221327 Report a problem | ||
| 4/11/2024 | Contingent | $939,995$385/sqft |
Source: MLS PIN #73221327 Report a problem | ||
| 4/8/2024 | Listed for sale | $939,995$385/sqft |
Source: MLS PIN #73221327 Report a problem | ||
Public tax history
Tax history is unavailable.
Neighborhood: The Pinehills
Nearby homes
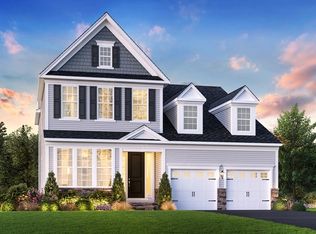
- $1,139,0633 bd3 ba2.7k sqft68 Kestrel Hts #34, Plymouth, MA 02360Sold
- $1,260,1423 bd3 ba2.4k sqft64 Kestrel Hts #32, Plymouth, MA 02360Sold

- $1,302,203-- bd-- ba-- sqft66 Kestrel Hts, Plymouth, MA 02360Sold
- $202,700-- bd-- ba-- sqft67 Kestrel Hts, Plymouth, MA 02360Off Market
- $958,7723 bd3 ba2.4k sqft70 Kestrel Hts #35, Plymouth, MA 02360Sold
- $1,002,0233 bd3 ba2.4k sqft62 Kestrel Hts #31, Plymouth, MA 02360Sold
- $1,260,142-- bd-- ba-- sqft64 Kestrel Hts, Plymouth, MA 02360Sold
- $202,300-- bd-- ba-- sqft69 Kestrel Hts, Plymouth, MA 02360Off Market
Nearby schools
GreatSchools rating
- 8/10Nathaniel Morton Elementary SchoolGrades: K-5Distance: 4.6 mi
- 5/10Plymouth Community Intermediate SchoolGrades: 6-8Distance: 3.5 mi
- 5/10Plymouth North High SchoolGrades: 9-12Distance: 3.8 mi
Schools provided by the listing agent
- Elementary: Plymouth
- Middle: Plymouth
- High: Plymouth
Source: MLS PIN. This data may not be complete. We recommend contacting the local school district to confirm school assignments for this home.


Get pre-qualified for a loan
At Zillow Home Loans, we can pre-qualify you in as little as 5 minutes with no impact to your credit score.An equal housing lender. NMLS #10287.
- Massachusetts
- Plymouth County
- Plymouth
- 02360
- The Pinehills
- 66 Kestrel Hts Unit 33
