Skip main navigation
Sold for $385,000
  • $385,000

    66 Kettlebrook Dr, Mount Laurel, NJ 08054

    3beds
    1,796sqft
    Townhouse
    Built in 1992
    3,345 Square Feet Lot
    $440,400 Zestimate®
    $214/sqft
    $3,157 Estimated rent

    Home value

    $440,400

    $418,000 - $462,000

    $3,157/mo

    Zestimate® history
    Loading
    Loading...

    Owner options

    List your home for rent

    $3,157/mo

    Rent Zestimate®

    Find your next renter with Zillow Rental Manager. Plus, with online applications, you can quickly screen prospective tenants – for free.

    Learn more

    $3,157/mo

    Rent Zestimate®

    Refinance and save

    $2,972/mo

    Est. payment

    Refinancing to a lower rate could help reduce your monthly payments and save thousands over the life of the loan.

    See today's rates

    $2,972/mo

    Est. payment

    Explore your selling options

    Work with a Zillow partner agent

    Leverage their expertise and Zillow's premium Showcase listings to get your home seen by more buyers.

    Get started

    List with your own agent

    Get your home in front of millions of buyers by listing it on Zillow.

    Learn how to do it

    Sell it yourself

    Take full control of how buyers see your home on Zillow by listing For Sale by Owner (FSBO).

    List your home

    What's special

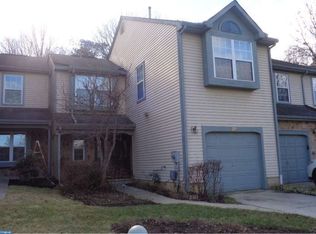
    Awesome townhome in desirable The Lakes of Mount Laurel, with no condo fee and only a yearly HOA fee of $294 that maintains the signature entrance with lakes and fountains. Super clean end-unit home with nice curb appeal, a newer roof (replaced in 2017), which backs up to open spaces and woods with no one behind you. Entering the home, you will immediately see the open floor plan that flows through the Formal Living, Dining, and Family room that includes a gas fireplace; just in time for winter. The home has an exceptionally nice kitchen design with a breakfast nook and easy access to the back yard with oversized patio. The kitchen has stainless steel appliances with a gas stove, French door refrigerator, granite counter tops, ceramic tile floor, and matching backsplash. The first floor has convenient inside access to the garage, some extra storage through the closet under the staircase and a centrally located, updated half bath. Upstairs, you will love the French doors entering the primary suite that includes three closets and private bathroom with two-sink vanity, garden tub, and a recently retiled shower stall. The second floor also contains the other two bedrooms, laundry room with washer and dryer, second full bathroom, and newer high efficiency HVAC and newer Bradford water heater.

    Zillow last checked:

    Listing updated:

    Listed by:

    Karl Mosier 856-778-0880,

    R. H. Mosier Inc.

    Bought with:

    Cheryl Eliason, 2078071

    R. H. Mosier Inc.

    Source: Bright MLS,MLS#: NJBL2056294MLS Logo

    Facts & features

    Interior

    Bedrooms & bathrooms
    • Bedrooms: 3
    • Bathrooms: 3
    • Full bathrooms: 2
    • 1/2 bathrooms: 1
    • Main level bathrooms: 1
    Basement
    • Area: 0
    Heating
    • Forced Air, Natural Gas
    Cooling
    • Central Air, Electric
    Appliances
    • Included: Stainless Steel Appliance(s), Refrigerator, Oven/Range - Gas, Microwave, Dishwasher, Disposal, Dryer, Washer, Gas Water Heater
    • Laundry: Upper Level, Washer In Unit, Dryer In Unit, Laundry Room
    Features
    • Flooring: Engineered Wood
    • Has basement: No
    • Number of fireplaces: 1
    • Fireplace features: Gas/Propane
    Interior area
    • Total structure area: 1,796
    • Total interior livable area: 1,796 sqft
    • Finished area above ground: 1,796
    • Finished area below ground: 0

    Property

    Parking
    • Total spaces: 1
    • Parking features: Inside Entrance, Garage Door Opener, Attached, Driveway, On Street
    • Attached garage spaces: 1
    • Has uncovered spaces: Yes
    Accessibility
    • Accessibility features: None
    Features
    • Levels: Two
    • Stories: 2
    • Pool features: None
    Lot
    • Size: 3,345 sqft
    Details
    • Additional structures: Above Grade, Below Grade
    • Parcel number: 2400406 0300092
    • Zoning: RES
    • Special conditions: Standard

    Construction

    Type & style
    • Home type: Townhouse
    • Architectural style: Contemporary
    • Property subtype: Townhouse
    Materials
    • Aluminum Siding
    • Foundation: Slab
    Condition
    • Excellent
    • New construction: No
    • Year built: 1992

    Utilities & green energy

    • Sewer: Public Sewer
    • Water: Private

    Community & neighborhood

    Location
    • Region: Mount Laurel
    • Subdivision: The Lakes
    • Municipality: MOUNT LAUREL TWP

    HOA & financial

    HOA
    • Has HOA: Yes
    • HOA fee: $294 annually
    • Services included: Common Area Maintenance

    Other

    Other facts
    • Listing agreement: Exclusive Right To Sell
    • Ownership: Fee Simple

    Price history

    DateEventPrice
    4/8/2024Listing removed--
    Source: Zillow Rentals Report a problem
    3/1/2024Price change$2,850-5%$2/sqft
    Source: Zillow Rentals Report a problem
    2/23/2024Listed for rent$3,000+53.8%$2/sqft
    Source: Zillow Rentals Report a problem
    1/30/2024Sold$385,000$214/sqft
    Source: Bright MLS #NJBL2056294 Report a problem
    12/28/2023Pending sale$385,000$214/sqft
    Source: Bright MLS #NJBL2056294 Report a problem
    11/25/2023Listed for sale$385,000+41%$214/sqft
    Source: Bright MLS #NJBL2056294 Report a problem
    2/20/2020Listing removed$1,950$1/sqft
    Source: R.H. Mosier, Inc. Report a problem
    2/13/2020Listed for rent$1,950$1/sqft
    Source: R.H. Mosier, Inc. Report a problem
    10/17/2018Listing removed$1,950$1/sqft
    Source: R.H. Mosier, Inc. Report a problem
    10/8/2018Listed for rent$1,950$1/sqft
    Source: R.H. Mosier, Inc. Report a problem
    1/11/2006Sold$273,000+102.2%$152/sqft
    Source: Public Record Report a problem
    6/15/1999Sold$135,000$75/sqft
    Source: Public Record Report a problem

    Public tax history

    YearProperty taxesTax assessment
    2025$6,819 +3.9%$216,000
    2024$6,562 $216,000
    2023-- $216,000
    2022$6,540 +1.9%$216,000
    2021$6,417 +3.1%$216,000
    2020$6,227 +0.8%$216,000
    2019$6,180 +2.7%$216,000
    2018$6,020 +1.5%$216,000
    2017$5,929 +1.2%$216,000
    2016$5,860 +1%$216,000
    2015$5,802 -6.3%$216,000
    2014$6,193 +4.9%$216,000 +58.7%
    2013$5,903 +1.6%$136,100
    2012$5,810 +0.3%$136,100
    2011$5,791 +4.8%$136,100
    2010$5,524 +2.1%$136,100
    2009$5,409 +2.5%$136,100
    2008$5,277 +4.4%$136,100
    2007$5,056 +4.1%$136,100
    2006$4,859 +5.7%$136,100
    2005$4,599 +2.4%$136,100
    2004$4,491 $136,100
    2003-- $136,100
    2002-- $136,100
    2001-- $136,100

    Find assessor info on the county website

    Neighborhood: 08054

    Nearby schools

    GreatSchools rating
    Schools provided by the listing agent
    • District: Mount Laurel Township Public Schools

    Source: Bright MLS. This data may not be complete. We recommend contacting the local school district to confirm school assignments for this home.

    Get a cash offer in 3 minutes
    Find out how much your home could sell for in as little as 3 minutes with a no-obligation cash offer.
    Estimated market value
    $440,400
    Get a cash offer in 3 minutes
    Find out how much your home could sell for in as little as 3 minutes with a no-obligation cash offer.
    Estimated market value
    $440,400