Multiple Offers! Form in Docs. Beautifully loved home! Only one owner has maintained to the highest level over the years. Semi-open floor plan. A gas fireplace is the focal point of the living room. The kitchen offers an island and a sweet breakfast area. Formal Dining Rm. First Floor Master Suite with vaulted ceiling. 2 additional bedrooms upstairs. Hardwood floors on the main level. Finished basement provides more living space with the pool table included. A/C was new this year. In-ground sprinklers. You will fall in love with this home located in one of the most desirable neighborhoods. Just a couple of miles to I87, major amenities, Saratoga, and Lake George. For details on the association and the amenities visit www.hudsonpointeassoc.c
Closed
$438,000
66 Kettles Way, Queensbury, NY 12804
3beds
1,686sqft
Single Family Residence, Residential
Built in 1997
0.35 Acres Lot
$475,700 Zestimate®
$260/sqft
$3,225 Estimated rent
Home value
$475,700
Estimated sales range
Not available
$3,225/mo
Zestimate® history
Owner options
List your home for rent
$3,225/mo
Rent Zestimate®
Find your next renter with Zillow Rental Manager. Plus, with online applications, you can quickly screen prospective tenants – for free.
$3,225/mo
Rent Zestimate®
Refinance and save
$3,039/mo
Est. payment
Refinancing to a lower rate could help reduce your monthly payments and save thousands over the life of the loan.
$3,039/mo
Est. payment
Explore your selling options
Work with a Zillow partner agent
Leverage their expertise and Zillow's premium Showcase listings to get your home seen by more buyers.
Get startedList with your own agent
Get your home in front of millions of buyers by listing it on Zillow.
Learn how to do itSell it yourself
Take full control of how buyers see your home on Zillow by listing For Sale by Owner (FSBO).
List your homeWhat's special
Zillow last checked:
Listing updated:
Listed by:
Teresa L DeAngelo 518-796-8284,
Hunt ERA
Bought with:
Michelle S Cardinale, 40CA0980098
Hunt ERA
Source: Global MLS,MLS#: 202425009
Facts & features
Interior
Bedrooms & bathrooms
- Bedrooms: 3
- Bathrooms: 3
- Full bathrooms: 2
- 1/2 bathrooms: 1
Primary bedroom
- Level: First
Bedroom
- Level: Second
Bedroom
- Level: Second
Primary bathroom
- Level: First
Half bathroom
- Level: First
Full bathroom
- Level: Second
Dining room
- Level: First
Kitchen
- Level: First
Laundry
- Level: First
Living room
- Level: First
Heating
- Forced Air, Natural Gas
Cooling
- Attic Fan, Central Air
Appliances
- Included: Dishwasher, Disposal, Gas Water Heater, Range, Refrigerator, Washer/Dryer
- Laundry: Gas Dryer Hookup, Laundry Room, Main Level, Washer Hookup
Features
- High Speed Internet, Ceiling Fan(s), Radon System, Walk-In Closet(s), Eat-in Kitchen, Kitchen Island
- Flooring: Tile, Vinyl, Carpet, Hardwood
- Doors: Sliding Doors, Storm Door(s)
- Basement: Bilco Doors,Finished,Full,Heated,Interior Entry
- Number of fireplaces: 1
- Fireplace features: Gas, Living Room
Interior area
- Total structure area: 1,686
- Total interior livable area: 1,686 sqft
- Finished area above ground: 1,686
- Finished area below ground: 850
Property
Parking
- Total spaces: 3
- Parking features: Paved, Attached, Driveway, Garage Door Opener
- Garage spaces: 2
- Has uncovered spaces: Yes
Features
- Patio & porch: Front Porch, Patio
- Exterior features: Garden, Lighting
Lot
- Size: 0.35 Acres
- Features: Road Frontage, Sprinklers In Front, Sprinklers In Rear, Wooded, Landscaped
Details
- Parcel number: 523400 315.7219
- Zoning description: Single Residence
- Special conditions: Standard
Construction
Type & style
- Home type: SingleFamily
- Architectural style: Colonial
- Property subtype: Single Family Residence, Residential
Materials
- Vinyl Siding
- Foundation: Concrete Perimeter
- Roof: Asphalt
Condition
- New construction: No
- Year built: 1997
Utilities & green energy
- Electric: Circuit Breakers
- Sewer: Septic Tank
- Water: Public
- Utilities for property: Cable Connected
Community & HOA
Community
- Security: Smoke Detector(s), Carbon Monoxide Detector(s)
- Subdivision: Hudson Pointe
HOA
- Has HOA: Yes
- Amenities included: Recreation Facilities
- Services included: Other
- HOA fee: $175 semi-annually
Location
- Region: Queensbury
Financial & listing details
- Price per square foot: $260/sqft
- Tax assessed value: $362,200
- Annual tax amount: $5,602
- Date on market: 9/8/2024
Price history
| Date | Event | Price |
|---|---|---|
| 11/1/2024 | Sold | $438,000+3.1%$260/sqft |
Source:  Global MLS #202425009 Report a problem Global MLS #202425009 Report a problem | ||
| 9/19/2024 | Pending sale | $425,000$252/sqft |
Source: Global MLS #202425009 Report a problem | ||
| 9/8/2024 | Listed for sale | $425,000+68%$252/sqft |
Source: Global MLS #202425009 Report a problem | ||
| 2/7/2004 | Sold | $253,000+63.4%$150/sqft |
Source: Agent Provided Report a problem | ||
| 12/31/1997 | Sold | $154,798$92/sqft |
Source: Global MLS #62009 Report a problem | ||
Public tax history
| Year | Property taxes | Tax assessment |
|---|---|---|
| 2025 | -- | $326,000 |
| 2024 | -- | $326,000 +25.9% |
| 2023 | -- | $258,900 |
| 2022 | -- | $258,900 |
| 2021 | -- | $258,900 +8.4% |
| 2020 | -- | $238,800 |
| 2019 | -- | $238,800 |
| 2018 | -- | $238,800 -4.3% |
| 2017 | $4,407 | $249,600 |
| 2016 | -- | $249,600 |
| 2015 | -- | $249,600 +36.2% |
| 2014 | -- | $183,200 |
| 2013 | -- | $183,200 |
| 2012 | -- | $183,200 |
| 2011 | -- | $183,200 -1.3% |
| 2010 | -- | $185,600 +2.3% |
| 2009 | -- | $181,500 |
| 2008 | -- | $181,500 |
| 2007 | -- | $181,500 |
| 2006 | -- | $181,500 |
| 2005 | -- | $181,500 +19.8% |
| 2004 | -- | $151,500 |
| 2002 | -- | $151,500 |
| 2001 | -- | $151,500 |
| 2000 | -- | $151,500 |
Find assessor info on the county website
Neighborhood: 12804
Nearby homes
- $461,1003 bd2 ba1.6k sqft62 Kettles Way, Queensbury, NY 12804Off Market
- $477,0003 bd2 ba1.7k sqft68 Kettles Way, Queensbury, NY 12804Off Market
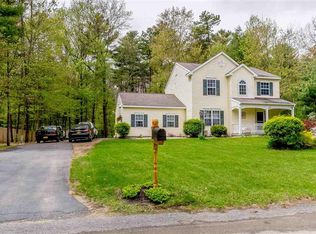
- $418,4003 bd2 ba1.4k sqft58 Kettles Way, Queensbury, NY 12804Off Market
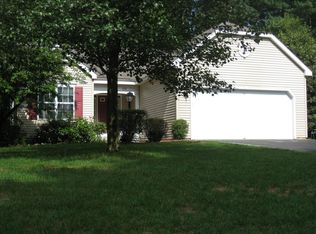
- $449,6003 bd3 ba1.6k sqft72 Kettles Way, Queensbury, NY 12804Off Market

- $450,0003 bd2 ba1.7k sqft63 Kettles Way, Queensbury, NY 12804Sold
- $423,1003 bd2 ba1.4k sqft67 Kettles Way, Queensbury, NY 12804Off Market
- $530,4004 bd2 ba2.4k sqft54 Kettles Way, Queensbury, NY 12804Off Market
- $486,2003 bd2 ba2.1k sqft57 Kettles Way, Queensbury, NY 12804Off Market
Nearby schools
GreatSchools rating
- 6/10Queensbury Elementary SchoolGrades: PK-4Distance: 3.7 mi
- 7/10Queensbury Middle SchoolGrades: 6-8Distance: 3.5 mi
- 5/10Queensbury Senior High SchoolGrades: 9-12Distance: 3.5 mi
Schools provided by the listing agent
- Elementary: Queensbury
- High: Queensbury Senior
Source: Global MLS. This data may not be complete. We recommend contacting the local school district to confirm school assignments for this home.
Sell for more on Zillow
Get a Zillow Showcase℠ listing at no additional cost and you could sell for .
$475,700
2% more
+$9,514
With Zillow Showcase(estimated)
$485,214
- New York
- Warren County
- Queensbury
- 12804
- 66 Kettles Way
Nearby cities
Nearby neighborhoods
Nearby zip codes
Other Queensbury Topics
