* Multiple offers received. All offers due Tuesday January 27 by 5pm. Welcome to 66 King Way, a beautifully upgraded home nestled in a desirable community with convenient access to shopping, dining, and major routes. One of the largest homes in Waterford Greene, this inviting property offers a thoughtfully designed layout filled with natural light, spacious living areas, generously sized bedrooms, and tasteful updates throughout. Upon entry, you’re greeted by luxury vinyl plank flooring and a dramatic two-story foyer. To the left are the formal living and dining rooms. The large eat-in kitchen flows seamlessly into the family room, creating the perfect space for everyday living and entertaining. A convenient main-level laundry room is located just off the two-car garage. Upstairs, the expansive primary suite features a private sitting area, walk-in closet, and en-suite bath, along with three additional bedrooms and a full hall bath. Step outside to enjoy the rear patio and fenced yard—ideal for relaxing or hosting guests. Notable upgrades include newer: roof and gutters, siding, windows and doors, appliances, water heater, lighting, and custom blinds. This move-in-ready home perfectly combines size, comfort, functionality, and location. Don’t miss your opportunity to own this beautiful home in award-winning Spring-Ford school district.
Sold for $637,500
$637,500
66 King Way, Royersford, PA 19468
4beds
2,404sqft
Single Family Residence
Built in 1997
6,293 Square Feet Lot
$648,000 Zestimate®
$265/sqft
$3,149 Estimated rent
Home value
$648,000
$603,000 - $693,000
$3,149/mo
Zestimate® history
Owner options
List your home for rent
$3,149/mo
Rent Zestimate®
Find your next renter with Zillow Rental Manager. Plus, with online applications, you can quickly screen prospective tenants – for free.
$3,149/mo
Rent Zestimate®
Refinance and save
$4,307/mo
Est. payment
Refinancing to a lower rate could help reduce your monthly payments and save thousands over the life of the loan.
$4,307/mo
Est. payment
Explore your selling options
Work with a Zillow partner agent
Leverage their expertise and Zillow's premium Showcase listings to get your home seen by more buyers.
Get startedList with your own agent
Get your home in front of millions of buyers by listing it on Zillow.
Learn how to do itSell it yourself
Take full control of how buyers see your home on Zillow by listing For Sale by Owner (FSBO).
List your homeWhat's special
Two-car garagePrivate sitting areaFenced yardCustom blindsThoughtfully designed layoutExpansive primary suiteFull hall bath
Zillow last checked:
Listing updated:
Listed by:
Jennifer Davidheiser 610-587-6602,
The Real Estate Professionals-Pottstown
Bought with:
Robert Fein, RS322753
BHHS Fox & Roach-Haverford
Melissa Fein, RS356053
BHHS Fox & Roach-Haverford
Source: Bright MLS,MLS#: PAMC2166030
Facts & features
Interior
Bedrooms & bathrooms
- Bedrooms: 4
- Bathrooms: 3
- Full bathrooms: 2
- 1/2 bathrooms: 1
- Main level bathrooms: 1
Rooms
- Room types: Living Room, Dining Room, Primary Bedroom, Bedroom 2, Bedroom 3, Bedroom 4, Kitchen, Family Room, Basement, Laundry, Primary Bathroom, Full Bath, Half Bath
Primary bedroom
- Features: Attached Bathroom, Walk-In Closet(s), Primary Bedroom - Sitting Area
- Level: Upper
Bedroom 2
- Level: Upper
Bedroom 3
- Level: Upper
Bedroom 4
- Level: Upper
Primary bathroom
- Features: Double Sink, Soaking Tub, Bathroom - Walk-In Shower
- Level: Upper
Basement
- Features: Basement - Unfinished
- Level: Lower
Dining room
- Level: Main
Family room
- Features: Fireplace - Gas
- Level: Main
Other
- Features: Bathroom - Tub Shower
- Level: Upper
Half bath
- Level: Main
Kitchen
- Features: Eat-in Kitchen, Pantry
- Level: Main
Laundry
- Level: Main
Living room
- Level: Main
Heating
- Central, Natural Gas
Cooling
- Central Air, Electric
Appliances
- Included: Gas Water Heater
- Laundry: Main Level, Laundry Room
Features
- Attic, Soaking Tub, Bathroom - Walk-In Shower, Ceiling Fan(s), Dining Area, Family Room Off Kitchen, Floor Plan - Traditional, Formal/Separate Dining Room, Eat-in Kitchen, Kitchen - Table Space, Pantry, Primary Bath(s), Crown Molding, Walk-In Closet(s), Dry Wall
- Flooring: Luxury Vinyl
- Basement: Full,Concrete,Unfinished
- Number of fireplaces: 1
- Fireplace features: Gas/Propane
Interior area
- Total structure area: 2,404
- Total interior livable area: 2,404 sqft
- Finished area above ground: 2,404
- Finished area below ground: 0
Property
Parking
- Total spaces: 6
- Parking features: Storage, Garage Faces Front, Inside Entrance, Driveway, Attached
- Attached garage spaces: 2
- Uncovered spaces: 4
Accessibility
- Accessibility features: None
Features
- Levels: Two
- Stories: 2
- Patio & porch: Patio
- Exterior features: Lighting, Sidewalks
- Pool features: None
Lot
- Size: 6,293 Square Feet
- Dimensions: 63.00 x 0.00
- Features: Front Yard, Landscaped, Level, Open Lot, Rear Yard
Details
- Additional structures: Above Grade, Below Grade
- Parcel number: 370001399562
- Zoning: R4
- Special conditions: Standard
Construction
Type & style
- Home type: SingleFamily
- Architectural style: Colonial,Traditional
- Property subtype: Single Family Residence
Materials
- Vinyl Siding
- Foundation: Concrete Perimeter
- Roof: Architectural Shingle,Pitched
Condition
- Very Good
- New construction: No
- Year built: 1997
Utilities & green energy
- Electric: 200+ Amp Service, Circuit Breakers
- Sewer: Public Sewer
- Water: Public
Community & HOA
Community
- Security: Exterior Cameras
- Subdivision: Waterford Greene
HOA
- Has HOA: Yes
- Amenities included: Clubhouse, Common Grounds, Tot Lots/Playground
- Services included: Common Area Maintenance, Recreation Facility, Trash
- HOA fee: $175 quarterly
- HOA name: WATERFORD GREENE
Location
- Region: Royersford
- Municipality: LIMERICK TWP
Financial & listing details
- Price per square foot: $265/sqft
- Tax assessed value: $156,550
- Annual tax amount: $6,384
- Date on market: 1/23/2026
- Listing agreement: Exclusive Right To Sell
- Listing terms: Cash,Conventional,FHA,PHFA,USDA Loan,VA Loan
- Ownership: Fee Simple
Price history
| Date | Event | Price |
|---|---|---|
| 2/26/2026 | Sold | $637,500+6.3%$265/sqft |
Source:  Bright MLS #PAMC2166030 Report a problem Bright MLS #PAMC2166030 Report a problem | ||
| 2/23/2026 | Pending sale | $600,000$250/sqft |
Source: Bright MLS #PAMC2166030 Report a problem | ||
| 1/28/2026 | Contingent | $600,000$250/sqft |
Source: Bright MLS #PAMC2166030 Report a problem | ||
| 1/23/2026 | Listed for sale | $600,000+66.7%$250/sqft |
Source: Bright MLS #PAMC2166030 Report a problem | ||
| 7/29/2019 | Sold | $360,000$150/sqft |
Source: Public Record Report a problem | ||
| 5/29/2019 | Pending sale | $360,000$150/sqft |
Source: Springer Realty Group #PAMC611206 Report a problem | ||
| 5/26/2019 | Listed for sale | $360,000+14.3%$150/sqft |
Source: Springer Realty Group #PAMC611206 Report a problem | ||
| 6/20/2005 | Sold | $315,000+101.7%$131/sqft |
Source: Public Record Report a problem | ||
| 1/29/1997 | Sold | $156,185$65/sqft |
Source: Public Record Report a problem | ||
Public tax history
| Year | Property taxes | Tax assessment |
|---|---|---|
| 2025 | $6,446 +8% | $156,550 |
| 2024 | $5,967 | $156,550 |
| 2023 | $5,967 +6.9% | $156,550 |
| 2022 | $5,580 +2.4% | $156,550 |
| 2021 | $5,449 +2.6% | $156,550 |
| 2020 | $5,311 +1.9% | $156,550 |
| 2019 | $5,214 +1.9% | $156,550 |
| 2018 | $5,118 +1.2% | $156,550 |
| 2017 | $5,057 +2.5% | $156,550 |
| 2016 | $4,936 +2% | $156,550 |
| 2015 | $4,838 +2% | $156,550 |
| 2014 | $4,744 +3% | $156,550 |
| 2013 | $4,608 +2.7% | $156,550 |
| 2012 | $4,486 +4.4% | $156,550 |
| 2011 | $4,296 +1.7% | $156,550 |
| 2010 | $4,224 +3.4% | $156,550 |
| 2009 | $4,086 +4.2% | $156,550 |
| 2008 | $3,922 +3% | -- |
| 2007 | $3,809 +3.3% | -- |
| 2006 | $3,689 +3.3% | -- |
| 2005 | $3,572 +3.9% | -- |
| 2004 | $3,437 +4.9% | -- |
| 2003 | $3,277 +4.9% | -- |
| 2002 | $3,125 +7.8% | -- |
| 2000 | $2,900 +6.7% | -- |
| 1999 | $2,719 | -- |
Find assessor info on the county website
Neighborhood: 19468
Nearby homes
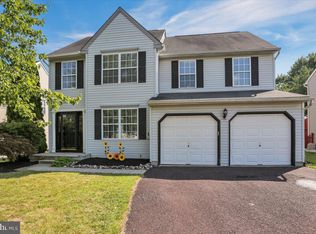
- $623,5003 bd3 ba2.5k sqft62 King Way, Royersford, PA 19468Off Market
- $426,3003 bd1 ba1.4k sqft70 King Way, Limerick, PA 19468Off Market
- $523,7003 bd2 ba1.7k sqft58 King Way, Limerick, PA 19468Off Market
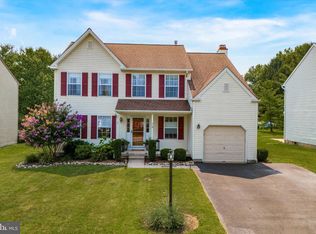
- $585,1273 bd3 ba2k sqft74 King Way, Royersford, PA 19468Sold
- $553,2004 bd2 ba1.9k sqft2 Medal Dr, Limerick, PA 19468Off Market
- $476,1003 bd3 ba1.6k sqft54 King Way, Royersford, PA 19468Off Market
- $519,6003 bd2 ba2k sqft41 King Way, Limerick, PA 19468Off Market
- $594,7004 bd3 ba2.3k sqft78 King Way, Royersford, PA 19468Off Market
Nearby schools
GreatSchools rating
- 10/10Limerick El SchoolGrades: K-4Distance: 0.6 mi
- 7/10Spring-Ford Ms 8th Grade CenterGrades: 8Distance: 2.5 mi
- 9/10Spring-Ford Senior High School 10-12 Grade CenterGrades: 9-12Distance: 2.3 mi
Schools provided by the listing agent
- High: Spring-ford Senior
- District: Spring-ford Area
Source: Bright MLS. This data may not be complete. We recommend contacting the local school district to confirm school assignments for this home.
Get a cash offer in 3 minutes
Find out how much your home could sell for in as little as 3 minutes with a no-obligation cash offer.
Estimated market value
$648,000
Get a cash offer in 3 minutes
Find out how much your home could sell for in as little as 3 minutes with a no-obligation cash offer.
Estimated market value
$648,000
- Pennsylvania
- Montgomery County
- Royersford
- 19468
- 66 King Way
Nearby cities
Nearby zip codes
Other Royersford Topics
