New Price, New Possibilites!!
Nestled in the center of Lake Forest subdivision and commanding one of its most expansive sites, this distinguished brick and limestone Tudor estate is a rare blend of privacy, architecture, and curated outdoor living—framed by mature trees, a saltwater pool, a firepit lounge, and an elegant pergola retreat.
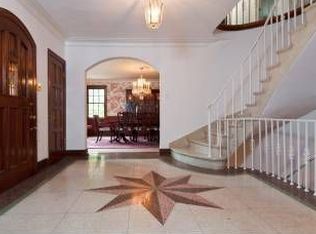
Inside, dramatic, light-filled spaces are rich with architectural character, featuring the finest building materials, soaring ceilings, meticulous leaded and stained glass windows, limestone fireplaces, and imposing chandeliers. The designer kitchen is both refined and functional, offering designer appliances, a center island, walk-in pantry, and a built-in breakfast banquette.
Upstairs, six bedrooms and four full baths provide generous, thoughtfully designed living spaces. A walk-up third floor attic offers exceptional storage or the opportunity for future expansion.
The luxury finished lower level is a lovely extension on the home featuring a charming second family room with the original stone fireplace and leaded glass windows, an exercise room, powder room and an abundance of storage.
A three-car garage provides direct kitchen access and opens to additional parking and beautifully manicured grounds.
Recent enhancements—including a slate roof (2005), A/C units (2024, 2025), boiler (2006), plumbing, electrical, whole house tuckpointing (2010), and aggregate driveway—complete this timeless and impeccably maintained estate.
Closed
Listed by: Dielmann Sotheby's International Realty • Stephanie A Oliver • Contact: 314-322-6992
Bought with: Joni Realty Co.
Price Unknown
66 Lake Forest Dr, Saint Louis, MO 63117
6beds
5,847sqft
Single Family Residence
Built in 1932
0.53 Acres Lot
$2,361,000 Zestimate®
$--/sqft
$7,414 Estimated rent
Home value
$2,361,000
$2.22M - $2.50M
$7,414/mo
Zestimate® history
Owner options
List your home for rent
$7,414/mo
Rent Zestimate®
Find your next renter with Zillow Rental Manager. Plus, with online applications, you can quickly screen prospective tenants – for free.
$7,414/mo
Rent Zestimate®
Refinance and save
$3,600/mo
Est. payment
Refinancing to a lower rate could help reduce your monthly payments and save thousands over the life of the loan.
$3,600/mo
Est. payment
Explore your selling options
Work with a Zillow partner agent
Leverage their expertise and Zillow's premium Showcase listings to get your home seen by more buyers.
Get startedList with your own agent
Get your home in front of millions of buyers by listing it on Zillow.
Learn how to do itSell it yourself
Take full control of how buyers see your home on Zillow by listing For Sale by Owner (FSBO).
List your homeWhat's special
Curated outdoor livingOriginal stone fireplaceLimestone fireplacesThree-car garageCharming second family roomSaltwater poolBeautifully manicured grounds
Zillow last checked:
Listing updated:
Listed by:
Stephanie A Oliver 314-322-6992,
Dielmann Sotheby's International Realty
Bought with:
Mark Shyken, 2003031913
Joni Realty Co.
Source: MARIS,MLS#: 26010142 Originating MLS: St. Louis Association of REALTORS
Originating MLS: St. Louis Association of REALTORSFacts & features
Interior
Bedrooms & bathrooms
- Bedrooms: 6
- Bathrooms: 6
- Full bathrooms: 4
- 1/2 bathrooms: 2
- Main level bathrooms: 1
Primary bedroom
- Features: Floor Covering: Wood
- Level: Upper
- Area: 285
- Dimensions: 19x15
Bedroom
- Description: Functions as a primary suite dressing room with a Murphy bed for guests.
- Features: Floor Covering: Wood
- Level: Upper
- Area: 288
- Dimensions: 18x16
Bedroom 2
- Features: Floor Covering: Wood
- Level: Upper
- Area: 306
- Dimensions: 18x17
Bedroom 3
- Features: Floor Covering: Wood
- Level: Upper
- Area: 169
- Dimensions: 13x13
Bedroom 5
- Features: Floor Covering: Wood
- Level: Upper
- Area: 260
- Dimensions: 20x13
Bathroom 4
- Features: Floor Covering: Wood
- Level: Upper
- Area: 90
- Dimensions: 10x9
Breakfast room
- Features: Floor Covering: Marble
- Level: Main
- Area: 120
- Dimensions: 15x8
Dining room
- Features: Floor Covering: Other
- Level: Main
- Area: 340
- Dimensions: 20x17
Exercise room
- Features: Floor Covering: Other
- Level: Lower
- Area: 272
- Dimensions: 17x16
Kitchen
- Features: Floor Covering: Marble
- Level: Main
- Area: 150
- Dimensions: 15x10
Living room
- Features: Floor Covering: Other
- Level: Main
- Area: 448
- Dimensions: 28x16
Recreation room
- Features: Floor Covering: Wood
- Level: Lower
- Area: 448
- Dimensions: 28x16
Sunroom
- Features: Floor Covering: Other
- Level: Main
- Area: 336
- Dimensions: 21x16
Heating
- Natural Gas, Radiant
Cooling
- Ceiling Fan(s), Central Air, Dual, Electric, Zoned
Appliances
- Included: Stainless Steel Appliance(s), Gas Cooktop, Dishwasher, Disposal, Built-In Freezer, Microwave, Built-In Electric Oven, Electric Oven, Range Hood, Built-In Refrigerator
- Laundry: Electric Dryer Hookup, Laundry Room, Lower Level, Washer Hookup
Features
- Breakfast Room, Built-in Features, Butler Pantry, Cedar Closet(s), Ceiling Fan(s), Center Hall Floorplan, Chandelier, Crown Molding, Custom Cabinetry, Double Vanity, Eat-in Kitchen, Entrance Foyer, Granite Counters, High Ceilings, High Speed Internet, Historic Millwork, Kitchen Island, Pantry, Separate Dining, Separate Shower, Special Millwork, Storage, Sunken Living Room, Tub, Vaulted Ceiling(s), Walk-In Closet(s), Walk-In Pantry, Workshop/Hobby Area
- Flooring: Hardwood, Marble, Terrazzo
- Doors: French Doors, Panel Door(s), Pocket Door(s), Storm Door(s)
- Windows: Stained Glass, Window Treatments, Wood Frames
- Basement: Partially Finished,Full,Sump Pump
- Number of fireplaces: 2
- Fireplace features: Gas Log, Living Room, Recreation Room
Interior area
- Total structure area: 5,847
- Total interior livable area: 5,847 sqft
- Finished area above ground: 4,453
- Finished area below ground: 1,397
Property
Parking
- Total spaces: 3
- Parking features: Additional Parking, Aggregate, Attached, Concrete, Garage, Garage Door Opener, Garage Faces Rear, Guest, Heated Garage, Off Street, Storage
- Attached garage spaces: 3
Features
- Levels: Two
- Patio & porch: Patio, Rear Porch, Side Porch, Terrace
- Exterior features: Courtyard, Fire Pit, Garden, Lighting, Rain Gutters
- Has private pool: Yes
- Pool features: Fenced, Gas Heat, Gunite, Heated, In Ground, Outdoor Pool, Pool Cover, Private, Salt Water
- Fencing: Back Yard,Fenced,Gate
- Frontage length: 155
Lot
- Size: 0.53 Acres
- Dimensions: 155 x 150
- Features: Back Yard, Front Yard, Garden, Landscaped, Level, Many Trees, Private, Secluded, Sprinklers In Front
Details
- Parcel number: 20K640543
- Special conditions: Standard
Construction
Type & style
- Home type: SingleFamily
- Architectural style: English,Traditional,Tudor
- Property subtype: Single Family Residence
Materials
- Brick, Stone, Stucco
- Foundation: Stone
- Roof: Slate
Condition
- Updated/Remodeled
- New construction: No
- Year built: 1932
Utilities & green energy
- Electric: Ameren
- Sewer: Public Sewer
- Water: Public
- Utilities for property: Cable Connected, Electricity Connected, Natural Gas Connected, Phone Available, Sewer Connected, Underground Utilities, Water Connected
Community & HOA
Community
- Security: Fire Alarm
- Subdivision: Lake Forest
HOA
- Has HOA: Yes
- Amenities included: Association Management, Security
- Services included: Insurance, Maintenance Parking/Roads, Common Area Maintenance, Security
- HOA fee: $3,600 annually
- HOA name: Lake Forest
Location
- Region: Saint Louis
Financial & listing details
- Tax assessed value: $1,741,900
- Annual tax amount: $17,927
- Date on market: 3/27/2026
- Cumulative days on market: 47 days
- Listing terms: Cash,Conventional
- Electric utility on property: Yes
- Road surface type: Asphalt
Price history
| Date | Event | Price |
|---|---|---|
| 6/18/2026 | Sold | -- |
Source:  MARIS #26010142 Report a problem MARIS #26010142 Report a problem | ||
| 5/15/2026 | Pending sale | $2,495,000$427/sqft |
Source: MARIS #26010142 Report a problem | ||
| 4/28/2026 | Contingent | $2,495,000$427/sqft |
Source: MARIS #26010142 Report a problem | ||
| 4/13/2026 | Price change | $2,495,000-3.9%$427/sqft |
Source: MARIS #26010142 Report a problem | ||
| 3/27/2026 | Listed for sale | $2,595,000$444/sqft |
Source: MARIS #26010142 Report a problem | ||
| 7/2/2015 | Sold | -- |
Source: Public Record Report a problem | ||
| 10/4/2001 | Sold | -- |
Source: Public Record Report a problem | ||
Public tax history
| Year | Property taxes | Tax assessment |
|---|---|---|
| 2025 | $17,928 +18% | $330,960 +43.4% |
| 2024 | $15,189 +0% | $230,870 |
| 2023 | $15,183 -1% | $230,870 +5.2% |
| 2022 | $15,329 -5% | $219,530 -5.6% |
| 2021 | $16,134 -1.2% | $232,580 +2% |
| 2020 | $16,333 +7.3% | $228,010 -24.5% |
| 2019 | $15,224 | $301,920 +36.4% |
| 2018 | $15,224 | $221,370 |
| 2017 | $15,224 +0.8% | $221,370 -2.1% |
| 2016 | $15,103 -6.5% | $226,120 |
| 2015 | $16,152 | $226,120 +5.4% |
| 2014 | $16,152 +0.4% | $214,620 |
| 2013 | $16,080 | $214,620 +8.2% |
| 2012 | -- | $198,320 |
| 2011 | -- | $198,320 -9.8% |
| 2010 | $15,120 +7.6% | $219,890 |
| 2009 | $14,046 -7.7% | $219,890 -11.3% |
| 2008 | $15,212 +26.9% | $247,900 |
| 2007 | $11,990 | $247,900 +37.5% |
| 2006 | $11,990 -3.3% | $180,260 |
| 2005 | $12,394 +23.7% | $180,260 -3.3% |
| 2003 | $10,016 +2.1% | $186,340 +13.3% |
| 2002 | $9,812 +16.3% | $164,470 |
| 2001 | $8,435 | $164,470 |
Find assessor info on the county website
Neighborhood: 63117
Nearby homes
- $1,852,7004 bd4 ba4k sqft65 Lake Forest Dr, Saint Louis, MO 63117Off Market
- $1,653,1006 bd4 ba4.2k sqft67 Lake Forest Dr, Saint Louis, MO 63117Off Market
- $1,581,8005 bd3 ba3.7k sqft54 Lake Forest Dr, Saint Louis, MO 63117Off Market
- $1,526,8005 bd4 ba4.1k sqft55 Lake Forest Dr, Saint Louis, MO 63117Off Market
- $1,829,1005 bd4 ba4.6k sqft75 Lake Forest Dr, Saint Louis, MO 63117Off Market
- $1,646,2004 bd2 ba4.2k sqft53 Lake Forest Dr, Saint Louis, MO 63117Off Market
- $--4 bd4 ba3.7k sqft76 Lake Forest Dr, Saint Louis, MO 63117Sold
- $1,846,8005 bd4 ba3.8k sqft74 Lake Forest Dr, Saint Louis, MO 63117Off Market
Nearby schools
GreatSchools rating
- 9/10Meramec Elementary SchoolGrades: K-5Distance: 0.8 mi
- 8/10Wydown Middle SchoolGrades: 6-8Distance: 1.5 mi
- 9/10Clayton High SchoolGrades: 9-12Distance: 1.2 mi
Schools provided by the listing agent
- Elementary: Meramec Elem.
- Middle: Wydown Middle
- High: Clayton High
Source: MARIS. This data may not be complete. We recommend contacting the local school district to confirm school assignments for this home.
Get a cash offer in 3 minutes
Find out how much your home could sell for in as little as 3 minutes with a no-obligation cash offer.
Estimated market value
$2,361,000
Get a cash offer in 3 minutes
Find out how much your home could sell for in as little as 3 minutes with a no-obligation cash offer.
Estimated market value
$2,361,000
- Missouri
- Saint Louis County
- Richmond Heights
- 63117
- 66 Lake Forest Dr
Nearby cities
Nearby zip codes
Other Richmond Heights Topics
- Apartments for Rent in 63117
- Houses for Sale in 63117
- Houses for Rent in 63117
- 63117 Real Estate
- Richmond Heights Condos
- Houses for Sale in Richmond Heights
- Newest Listings in Richmond Heights
- Richmond Heights Home Values
- Richmond Heights Real Estate Agents
- Richmond Heights Refinance
- Richmond Heights Mortgage Rates
