BACK ON MARKET !!! BUYER FINANCING FELL THROUGH. Set on a private wooded lot in the Lake Samoset community, this 5 bedroom, 3 full bath raised ranch includes a separate living area on the lower level and is a MUST see! Conveniently located near local hospitals, shopping centers, and highways. The main level features 3 bedrooms and 2 full bathrooms. The living area has an open floor plan, with beautiful vaulted ceilings, allowing for plenty of natural sunlight to enter the home. The main bedroom features a large walk-in closet, vaulted ceiling, a separate bathroom equipped with a jacuzzi tub, perfect for relaxing after a long day. The separate living area features 2 bedrooms and 1 full bathroom with separate exterior access. Recent updates include new roof (2021), water filtration system (2022), water tank (2022), mini-splits (2023). The well was hydro fracked in 2023. This home was very well maintained. There is an optional HOA for lake access. The only thing left to do is to move in!
Sold for $550,000
$550,000
66 Lake Shore Dr, Leominster, MA 01453
5beds
2,466sqft
Single Family Residence
Built in 1987
0.39 Acres Lot
$591,600 Zestimate®
$223/sqft
$3,698 Estimated rent
Home value
$591,600
$562,000 - $621,000
$3,698/mo
Zestimate® history
Owner options
List your home for rent
$3,698/mo
Rent Zestimate®
Find your next renter with Zillow Rental Manager. Plus, with online applications, you can quickly screen prospective tenants – for free.
$3,698/mo
Rent Zestimate®
Refinance and save
$3,801/mo
Est. payment
Refinancing to a lower rate could help reduce your monthly payments and save thousands over the life of the loan.
$3,801/mo
Est. payment
Explore your selling options
Work with a Zillow partner agent
Leverage their expertise and Zillow's premium Showcase listings to get your home seen by more buyers.
Get startedList with your own agent
Get your home in front of millions of buyers by listing it on Zillow.
Learn how to do itSell it yourself
Take full control of how buyers see your home on Zillow by listing For Sale by Owner (FSBO).
List your homeWhat's special
Vaulted ceilingPrivate wooded lotNew roofBeautiful vaulted ceilingsLake accessOpen floor planShopping centers
Zillow last checked:
Listing updated:
Listed by:
Joseph Scivoletti 860-265-9790,
Coldwell Banker Realty - Western MA 413-567-8931
Bought with:
Carla Sella
RE/MAX American Dream
Source: MLS PIN,MLS#: 73229063
Facts & features
Interior
Bedrooms & bathrooms
- Bedrooms: 5
- Bathrooms: 3
- Full bathrooms: 3
- Main level bathrooms: 1
Primary bedroom
- Features: Bathroom - Full, Ceiling Fan(s), Walk-In Closet(s), Flooring - Hardwood, Flooring - Stone/Ceramic Tile, Cable Hookup
- Level: First
Bedroom 2
- Features: Ceiling Fan(s), Closet, Flooring - Hardwood
- Level: First
Bedroom 3
- Features: Ceiling Fan(s), Closet, Flooring - Hardwood
- Level: First
Bedroom 4
- Features: Ceiling Fan(s), Closet, Flooring - Hardwood
- Level: Basement
Bedroom 5
- Features: Ceiling Fan(s), Closet, Flooring - Hardwood
- Level: Basement
Primary bathroom
- Features: Yes
Bathroom 1
- Features: Bathroom - Full, Bathroom - Double Vanity/Sink, Bathroom - With Tub & Shower, Closet, Jacuzzi / Whirlpool Soaking Tub, Double Vanity
- Level: Main,First
Bathroom 2
- Features: Bathroom - Full, Bathroom - With Tub & Shower, Flooring - Stone/Ceramic Tile
- Level: First
Bathroom 3
- Features: Bathroom - Full, Bathroom - With Tub & Shower, Closet - Linen
- Level: Basement
Kitchen
- Features: Ceiling Fan(s), Flooring - Stone/Ceramic Tile, Countertops - Upgraded
- Level: Main,First
Living room
- Features: Vaulted Ceiling(s), Closet, Flooring - Vinyl, Window(s) - Picture, Cable Hookup, Exterior Access
- Level: First
Heating
- Electric Baseboard, Electric, Pellet Stove, Ductless
Cooling
- Window Unit(s), Ductless
Appliances
- Included: Water Heater, Tankless Water Heater, Range, Dishwasher, Microwave, Refrigerator, Water Treatment, Instant Hot Water
- Laundry: Flooring - Stone/Ceramic Tile, Electric Dryer Hookup, Washer Hookup, First Floor
Features
- High Speed Internet
- Flooring: Tile, Hardwood
- Windows: Insulated Windows
- Basement: Full,Finished,Walk-Out Access,Interior Entry,Concrete
- Has fireplace: No
Interior area
- Total structure area: 2,466
- Total interior livable area: 2,466 sqft
Property
Parking
- Total spaces: 7
- Parking features: Paved Drive, Off Street, Paved
- Uncovered spaces: 7
Features
- Patio & porch: Porch, Deck - Wood, Deck - Composite
- Exterior features: Porch, Deck - Wood, Deck - Composite, Rain Gutters
- Has view: Yes
- View description: Water, Lake, Private Water View
- Has water view: Yes
- Water view: Lake,Private,Water
Lot
- Size: 0.39 Acres
- Features: Wooded, Gentle Sloping
Details
- Parcel number: M:0477 B:1854 L:0000,1586932
- Zoning: Res. SF
Construction
Type & style
- Home type: SingleFamily
- Architectural style: Raised Ranch
- Property subtype: Single Family Residence
Materials
- Frame
- Foundation: Concrete Perimeter
- Roof: Asphalt/Composition Shingles
Condition
- Year built: 1987
Utilities & green energy
- Electric: Generator, 200+ Amp Service, Generator Connection
- Sewer: Private Sewer
- Water: Private
- Utilities for property: for Electric Range, for Electric Oven, for Electric Dryer, Washer Hookup, Generator Connection
Green energy
- Energy efficient items: Attic Vent Elec.
Community & HOA
Community
- Features: Public Transportation, Shopping, Park, Highway Access, House of Worship, Public School, T-Station
- Security: Security System
HOA
- Has HOA: Yes
- HOA fee: $250 annually
Location
- Region: Leominster
Financial & listing details
- Price per square foot: $223/sqft
- Tax assessed value: $421,000
- Annual tax amount: $6,542
- Date on market: 1/5/2026
- Exclusions: Washer And Dryer
- Road surface type: Paved
Price history
| Date | Event | Price |
|---|---|---|
| 6/27/2024 | Sold | $550,000+1.9%$223/sqft |
Source: MLS PIN #73229063 Report a problem | ||
| 5/16/2024 | Price change | $540,000-1.8%$219/sqft |
Source: MLS PIN #73229063 Report a problem | ||
| 4/25/2024 | Listed for sale | $550,000+19.6%$223/sqft |
Source: MLS PIN #73229063 Report a problem | ||
| 8/12/2021 | Sold | $460,000+18%$187/sqft |
Source: Public Record Report a problem | ||
| 6/16/2021 | Pending sale | $389,900$158/sqft |
Source: MLS PIN #72838047 Report a problem | ||
| 6/2/2021 | Contingent | $389,900$158/sqft |
Source: MLS PIN #72838047 Report a problem | ||
| 5/26/2021 | Listed for sale | $389,900+47.1%$158/sqft |
Source: MLS PIN #72838047 Report a problem | ||
| 4/29/2016 | Sold | $265,000+8733.3%$107/sqft |
Source: Public Record Report a problem | ||
| 5/24/2000 | Sold | $3,000-97.8%$1/sqft |
Source: Public Record Report a problem | ||
| 9/29/1998 | Sold | $135,000+36.4%$55/sqft |
Source: Public Record Report a problem | ||
| 4/13/1993 | Sold | $99,000$40/sqft |
Source: Public Record Report a problem | ||
Public tax history
| Year | Property taxes | Tax assessment |
|---|---|---|
| 2025 | $6,893 +2.9% | $491,300 +6.4% |
| 2024 | $6,701 +2.4% | $461,800 +9.7% |
| 2023 | $6,542 +18.3% | $421,000 +26.1% |
| 2022 | $5,528 +2.8% | $333,800 +12.5% |
| 2021 | $5,379 +4.1% | $296,700 +3.3% |
| 2020 | $5,166 +5.9% | $287,300 +9.2% |
| 2019 | $4,880 -1.3% | $263,200 +2.9% |
| 2018 | $4,943 +16.1% | $255,700 +18.5% |
| 2017 | $4,256 +6% | $215,700 +5.2% |
| 2016 | $4,014 +3.5% | $205,000 +2.8% |
| 2015 | $3,878 -0.3% | $199,500 -3.2% |
| 2014 | $3,891 +5.2% | $206,000 |
| 2013 | $3,700 +1.8% | $206,000 -5.2% |
| 2012 | $3,633 +7.1% | $217,300 -1.3% |
| 2011 | $3,393 +9.6% | $220,200 -1.7% |
| 2010 | $3,096 +3.6% | $224,000 -9.9% |
| 2009 | $2,989 -6.4% | $248,500 -12.4% |
| 2008 | $3,193 +3.6% | $283,800 +0.1% |
| 2007 | $3,083 +4% | $283,400 +3.2% |
| 2006 | $2,963 +6.3% | $274,600 +15.8% |
| 2005 | $2,788 +0.9% | $237,100 +8.6% |
| 2004 | $2,764 +24.1% | $218,300 +27.4% |
| 2003 | $2,228 +8.5% | $171,400 +17.5% |
| 2002 | $2,054 -6.3% | $145,900 +15.6% |
| 1995 | $2,191 | $126,200 |
Find assessor info on the county website
Neighborhood: 01453
Nearby homes
- $556,5003 bd2 ba1.1k sqft60 Lake Shore Dr, Leominster, MA 01453Off Market
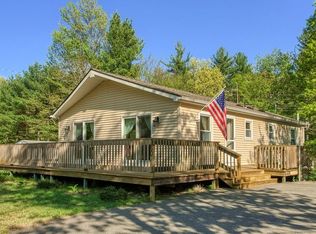
- $451,4003 bd2 ba1.1k sqft54 Lake Shore Dr, Leominster, MA 01453Off Market
- $69,500-- bd-- ba-- sqft35 Dufresne Rd #5, Leominster, MA 01453Off Market
- $75,900-- bd-- ba-- sqft25 Dufresne Rd #4, Leominster, MA 01453Off Market
- $475,0004 bd2 ba2.1k sqft48 Lake Shore Dr, Leominster, MA 01453Sold
- $77,200-- bd-- ba-- sqft19 Dufresne Rd #3, Leominster, MA 01453Off Market
- $86,100-- bd-- ba-- sqft45 Dufresne Rd #7, Leominster, MA 01453Off Market
- $67,900-- bd-- ba-- sqft26 Dufresne Rd #25, Leominster, MA 01453Off Market
Nearby schools
GreatSchools rating
- 8/10Fall Brook Elementary SchoolGrades: K-5Distance: 0.6 mi
- 5/10Samoset SchoolGrades: 6-8Distance: 0.5 mi
- 5/10Leominster Senior High SchoolGrades: 9-12Distance: 3 mi
Get a cash offer in 3 minutes
Find out how much your home could sell for in as little as 3 minutes with a no-obligation cash offer.
Estimated market value
$591,600
Get a cash offer in 3 minutes
Find out how much your home could sell for in as little as 3 minutes with a no-obligation cash offer.
Estimated market value
$591,600
- Massachusetts
- Worcester County
- Leominster
- 01453
- 66 Lake Shore Dr
Nearby cities
Nearby zip codes
Other Leominster Topics
