Charming Townhome located in the heart of the village of Warwick. As you drive up to a freshly paved lot with two assigned parking spots along with additional visitor spots throughout the community you will find new stone stairs that will lead you down the walkway to your very own courtyard boasting tremendous privacy yet community living. In addition, the courtyard offers an oversized attached shed for tremendous storage. Step into this beautifully maintained 2-bedroom, 2.5-bath townhome with an additional room that can be used as a den, home office or guest room. Galley kitchen leads to the dining area and living room with a gas fireplace perfect for ambiance and warmth on those cold winter nights. New oversized sliding glass doors out to the courtyard makes entertaining easy. Perfect place to grill and enjoy the three seasons outdoors. Powder room is also located on the main floor. Upstairs you will find two spacious bedrooms, two full bathrooms as well as your laundry area. Primary suite is spacious with two double closets, balcony, and double vanity in the primary bathroom. Many newer updates grace this home. Updates include: New roof/shingles, A/C, two new trex balconies , water heater (2025), Living Room and Primary bedroom extra large sliding glass doors. This home offers comfort and style, along with community amenities including a clubhouse, pool, and tennis courts. Enjoy morning or evening walks in the neighborhood and enjoy the serene community pond with a fountain. Conveniently close to schools, shops, and restaurants—this home offers the perfect blend of privacy and accessibility.
Sold for $405,000
$405,000
66 Laudaten Way, Warwick, NY 10990
2beds
1,740sqft
Single Family Residence, Residential
Built in 1986
1,221 Square Feet Lot
$414,900 Zestimate®
$233/sqft
$3,006 Estimated rent
Home value
$414,900
$365,000 - $473,000
$3,006/mo
Zestimate® history
Owner options
List your home for rent
$3,006/mo
Rent Zestimate®
Find your next renter with Zillow Rental Manager. Plus, with online applications, you can quickly screen prospective tenants – for free.
$3,006/mo
Rent Zestimate®
Refinance and save
$3,158/mo
Est. payment
Refinancing to a lower rate could help reduce your monthly payments and save thousands over the life of the loan.
$3,158/mo
Est. payment
Explore your selling options
Work with a Zillow partner agent
Leverage their expertise and Zillow's premium Showcase listings to get your home seen by more buyers.
Get startedList with your own agent
Get your home in front of millions of buyers by listing it on Zillow.
Learn how to do itSell it yourself
Take full control of how buyers see your home on Zillow by listing For Sale by Owner (FSBO).
List your homeWhat's special
Gas fireplaceTwo spacious bedroomsLaundry areaDouble closetsDouble vanityStone stairsTwo new trex balconies
Zillow last checked:
Listing updated:
Listed by:
Tammy A Scotto 845-494-4706,
BHG Real Estate Green Team 845-208-9928
Bought with:
Rebecca A. Bank, 10401314170
Keller Williams Realty
Source: OneKey® MLS as distributed by MLS GRID,MLS#: 895679
Facts & features
Interior
Bedrooms & bathrooms
- Bedrooms: 2
- Bathrooms: 3
- Full bathrooms: 2
- 1/2 bathrooms: 1
Primary bedroom
- Description: Over sized bedroom with two large closets and new balcony
- Level: Second
Bedroom 1
- Description: Spacious bedroom with balcony- all redone with trex flooring
- Level: Second
Primary bathroom
- Description: double vanity, shower
- Level: Second
Bathroom 2
- Description: Full bathroom on the second level
- Level: Second
Den
- Description: perfect hobby room or guest room
- Level: First
Kitchen
- Description: galley kitchen including all appliances
- Level: First
Laundry
- Description: washer/dryer stackable on second floor
- Level: Second
Lavatory
- Description: Powder room/half bath
- Level: First
Living room
- Description: spacious living room with gas fireplace and new sliding glass doors to the courtyard
- Level: First
Heating
- Has Heating (Unspecified Type)
Cooling
- Central Air
Appliances
- Included: Dishwasher, Dryer, Freezer, Microwave, Oven, Range, Refrigerator, Washer, Gas Water Heater
- Laundry: In Hall
Features
- Double Vanity, Galley Type Kitchen
- Has basement: No
- Attic: Scuttle
- Number of fireplaces: 1
- Fireplace features: Gas
Interior area
- Total structure area: 1,740
- Total interior livable area: 1,740 sqft
Property
Parking
- Total spaces: 2
- Parking features: Assigned
Features
- Levels: Two
- Patio & porch: Patio
- Exterior features: Courtyard, Fire Pit, Tennis Court(s)
- Has private pool: Yes
- Pool features: Community, In Ground, Outdoor Pool
Lot
- Size: 1,221 Square Feet
Details
- Parcel number: 3354052180000001039.0000000
- Special conditions: None
Construction
Type & style
- Home type: SingleFamily
- Property subtype: Single Family Residence, Residential
- Attached to another structure: Yes
Condition
- Year built: 1986
- Major remodel year: 1986
Utilities & green energy
- Sewer: Public Sewer
- Water: Public
- Utilities for property: Cable Connected, Electricity Connected, Natural Gas Connected, Phone Connected, Water Connected
Community & HOA
Community
- Features: Clubhouse, Pool, Tennis Court(s)
- Subdivision: Warwick Meadows
HOA
- Has HOA: Yes
- Amenities included: Clubhouse, Maintenance Grounds, Pool, Snow Removal, Tennis Court(s), Trash
- Services included: Common Area Maintenance, Pool Service, Snow Removal, Trash
- HOA fee: $340 monthly
Location
- Region: Warwick
Financial & listing details
- Price per square foot: $233/sqft
- Tax assessed value: $23,800
- Annual tax amount: $6,704
- Date on market: 8/6/2025
- Cumulative days on market: 79 days
- Listing agreement: Exclusive Right To Sell
- Inclusions: all appliances, propane fire pit
- Electric utility on property: Yes
Price history
| Date | Event | Price |
|---|---|---|
| 12/16/2025 | Sold | $405,000-2.4%$233/sqft |
Source:  OneKey® MLS as distributed by MLS GRID #895679 Report a problem OneKey® MLS as distributed by MLS GRID #895679 Report a problem | ||
| 10/21/2025 | Pending sale | $414,900$238/sqft |
Source: OneKey® MLS as distributed by MLS GRID #895679 Report a problem | ||
| 8/6/2025 | Listed for sale | $414,9000%$238/sqft |
Source: OneKey® MLS as distributed by MLS GRID #895679 Report a problem | ||
| 7/24/2025 | Listing removed | $415,000$239/sqft |
Source: OneKey® MLS as distributed by MLS GRID #891792 Report a problem | ||
| 6/26/2025 | Listed for sale | $415,000+124.9%$239/sqft |
Source: OneKey® MLS as distributed by MLS GRID #882445 Report a problem | ||
| 10/11/2017 | Sold | $184,500+9873%$106/sqft |
Source: Public Record Report a problem | ||
| 12/12/2013 | Sold | $1,850-99.2%$1/sqft |
Source: Agent Provided Report a problem | ||
| 10/19/2013 | Price change | $225,000-2.1%$129/sqft |
Source: Green Team Home Selling System #546450 Report a problem | ||
| 8/28/2013 | Price change | $229,900-2.1%$132/sqft |
Source: Green Team Home Selling System #546450 Report a problem | ||
| 6/12/2013 | Listed for sale | $234,900+6.8%$135/sqft |
Source: Green Team Home Selling System #546450 Report a problem | ||
| 8/18/2003 | Sold | $220,000+136.6%$126/sqft |
Source: Public Record Report a problem | ||
| 2/22/1999 | Sold | $93,000$53/sqft |
Source: Public Record Report a problem | ||
Public tax history
| Year | Property taxes | Tax assessment |
|---|---|---|
| 2025 | -- | $23,800 |
| 2024 | -- | $23,800 |
| 2023 | -- | $23,800 |
| 2022 | -- | $23,800 |
| 2021 | -- | $23,800 |
| 2020 | -- | $23,800 |
| 2019 | -- | $23,800 |
| 2018 | -- | $23,800 |
| 2017 | $5,810 | $23,800 |
| 2016 | -- | $23,800 |
| 2015 | -- | $23,800 |
| 2014 | -- | $23,800 |
| 2013 | -- | $23,800 |
| 2012 | -- | $23,800 |
| 2011 | -- | $23,800 |
| 2010 | -- | $23,800 |
| 2009 | -- | $23,800 |
| 2007 | -- | $23,800 |
| 2006 | -- | $23,800 |
| 2005 | -- | $23,800 |
| 2004 | -- | $23,800 |
| 2002 | -- | $23,800 |
| 2001 | -- | $23,800 |
| 2000 | -- | $23,800 |
Find assessor info on the county website
Neighborhood: 10990
Nearby homes
- $342,9003 bd2 ba2.6k sqft70 Laudaten Way, Warwick, NY 10990Off Market

- $---- bd-- ba-- sqftBrady Rd, Warwick, NY 10990Off Market
- $455,8004 bd4 ba2.6k sqft72 Laudaten Way, Warwick, NY 10990Off Market
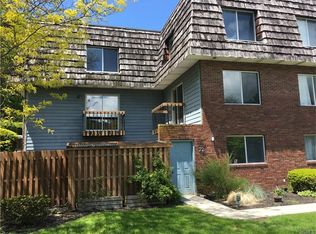
- $361,4002 bd2 ba1.7k sqft68 Laudaten Way, Warwick, NY 10990Off Market
- $380,0003 bd3 ba1.7k sqft76 Laudaten Way, Warwick, NY 10990Sold
- $366,2002 bd3 ba1.4k sqft56 Laudaten Way, Warwick, NY 10990Off Market
- $354,4002 bd2 ba1.7k sqft64 Laudaten Way, Warwick, NY 10990Off Market
- $353,4002 bd2 ba1.7k sqft74 Laudaten Way, Warwick, NY 10990Off Market
Nearby schools
GreatSchools rating
- 8/10Park Avenue Elementary SchoolGrades: K-4Distance: 0.9 mi
- 6/10Warwick Valley Middle SchoolGrades: 5-8Distance: 2 mi
- 9/10Warwick Valley High SchoolGrades: 9-12Distance: 1.9 mi
Schools provided by the listing agent
- Elementary: Park Avenue Elementary School
- Middle: Warwick Valley Middle School
- High: Warwick Valley High School
Source: OneKey® MLS as distributed by MLS GRID. This data may not be complete. We recommend contacting the local school district to confirm school assignments for this home.
Get a cash offer in 3 minutes
Find out how much your home could sell for in as little as 3 minutes with a no-obligation cash offer.
Estimated market value
$414,900
Get a cash offer in 3 minutes
Find out how much your home could sell for in as little as 3 minutes with a no-obligation cash offer.
Estimated market value
$414,900
- New York
- Orange County
- Warwick
- 10990
- 66 Laudaten Way
Nearby cities
Nearby zip codes
Other Warwick Topics
