Skip main navigation
Sold for $605,000
  • $605,000

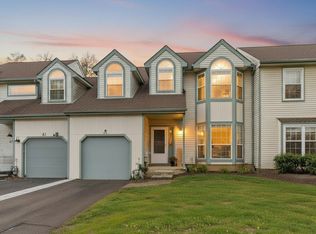
    66 Laurel Cir, Newtown, PA 18940

    3beds
    2,414sqft
    Townhouse
    Built in 1986
    6,204 Square Feet Lot
    $619,500 Zestimate®
    $251/sqft
    $3,818 Estimated rent

    Home value

    $619,500

    $576,000 - $663,000

    $3,818/mo

    Zestimate® history
    Loading
    Loading...

    Owner options

    List your home for rent

    $3,818/mo

    Rent Zestimate®

    Find your next renter with Zillow Rental Manager. Plus, with online applications, you can quickly screen prospective tenants – for free.

    Learn more

    $3,818/mo

    Rent Zestimate®

    Refinance and save

    $4,007/mo

    Est. payment

    Refinancing to a lower rate could help reduce your monthly payments and save thousands over the life of the loan.

    See today's rates

    $4,007/mo

    Est. payment

    Explore your selling options

    Work with a Zillow partner agent

    Leverage their expertise and Zillow's premium Showcase listings to get your home seen by more buyers.

    Get started

    List with your own agent

    Get your home in front of millions of buyers by listing it on Zillow.

    Learn how to do it

    Sell it yourself

    Take full control of how buyers see your home on Zillow by listing For Sale by Owner (FSBO).

    List your home

    What's special

    Fireplace flanked by windowsLarge soaking tubNewer windowsSide entranceFull hall bathFormal dining roomWalk-in closet
    66 Laurel Circle is located in the desirable Whispering Woods section of the Newtown Grant community and is part of the award-winning Council Rock School District. This Newtown model end-unit town-home offers both comfort and convenience. A side entrance welcomes you into a sun-drenched living room and formal dining room. The home features an eat-in kitchen with granite countertops and wood cabinetry. Off the kitchen is a spacious cathedral-ceiling great room with a fireplace flanked by windows, creating a warm and inviting space. Sliding glass doors lead to a patio and a generous rear yard, perfect for outdoor enjoyment. Completing the main level are a remodeled powder room, hall closet, and a laundry room with direct access to the garage. The second floor features a primary bedroom suite with a full bath, upgraded shower, large soaking tub, and walk-in closet. Two additional well-sized bedrooms and a full hall bath complete the upper level. Notable updates include new heating and air conditioning, newer windows, siding, and carpeting. The home has been nicely maintained and is truly move-in ready. Conveniently located with easy access to road, rail, air, and the Princeton Route 1 corridor, Newtown Grant offers an active lifestyle with a recreation coordinator, outdoor pools, pickle ball, basketball, baseball, volleyball courts, a tot lot, and an on-site private daycare facility. Immediate occupancy available.

    Zillow last checked:

    Listing updated:

    Listed by:

    Debra Granite 215-801-7661,

    Keller Williams Real Estate-Doylestown

    Bought with:

    Lynne Fudala, RS150016A

    RE/MAX Properties - Newtown

    Source: Bright MLS,MLS#: PABU2112416MLS Logo

    Facts & features

    Interior

    Bedrooms & bathrooms
    • Bedrooms: 3
    • Bathrooms: 3
    • Full bathrooms: 2
    • 1/2 bathrooms: 1
    • Main level bathrooms: 1
    Primary bedroom
    • Level: Upper
    • Area: 255 Square Feet
    • Dimensions: 15 X 17
    Bedroom 1
    • Level: Upper
    • Area: 221 Square Feet
    • Dimensions: 13 X 17
    Bedroom 2
    • Level: Upper
    • Area: 143 Square Feet
    • Dimensions: 11 X 13
    Dining room
    • Level: Main
    • Area: 156 Square Feet
    • Dimensions: 12 X 13
    Family room
    • Level: Main
    • Area: 234 Square Feet
    • Dimensions: 13 X 18
    Kitchen
    • Features: Kitchen - Gas Cooking
    • Level: Main
    • Area: 204 Square Feet
    • Dimensions: 12 X 17
    Living room
    • Level: Main
    • Area: 234 Square Feet
    • Dimensions: 13 X 18
    Heating
    • Forced Air, Natural Gas
    Cooling
    • Central Air, Electric
    Appliances
    • Included: Gas Water Heater
    • Laundry: Main Level
    Features
    • Eat-in Kitchen, Bathroom - Walk-In Shower, Dining Area, Family Room Off Kitchen, Floor Plan - Traditional
    • Flooring: Ceramic Tile, Carpet, Vinyl
    • Has basement: No
    • Number of fireplaces: 1
    Interior area
    • Total structure area: 2,414
    • Total interior livable area: 2,414 sqft
    • Finished area above ground: 2,414
    • Finished area below ground: 0

    Property

    Parking
    • Total spaces: 1
    • Parking features: Garage Faces Front, Attached
    • Attached garage spaces: 1
    Accessibility
    • Accessibility features: None
    Features
    • Levels: Two
    • Stories: 2
    • Pool features: Community
    Lot
    • Size: 6,204 sqft
    • Dimensions: 47.00 x
    • Features: Front Yard, Level, Landscaped, Rear Yard, SideYard(s)
    Details
    • Additional structures: Above Grade, Below Grade
    • Parcel number: 29040065
    • Zoning: R2
    • Special conditions: Standard

    Construction

    Type & style
    • Home type: Townhouse
    • Architectural style: Colonial
    • Property subtype: Townhouse
    Materials
    • Frame
    • Foundation: Slab
    • Roof: Asphalt
    Condition
    • Excellent
    • New construction: No
    • Year built: 1986
    Details
    • Builder model: Newtown
    • Builder name: Orleans

    Utilities & green energy

    • Sewer: Public Sewer
    • Water: Public

    Community & neighborhood

    Location
    • Region: Newtown
    • Subdivision: Newtown Grant
    • Municipality: NEWTOWN TWP

    HOA & financial

    HOA
    • Has HOA: Yes
    • HOA fee: $184 quarterly
    • Amenities included: Baseball Field, Basketball Court, Clubhouse, Common Grounds, Community Center, Game Room, Pool, Tennis Court(s), Volleyball Courts
    • Services included: Pool(s), Common Area Maintenance, Recreation Facility, Management
    • Association name: NEWTOWN GRANT HOMEOWNERS ASSOCIATION

    Other

    Other facts
    • Listing agreement: Exclusive Right To Sell
    • Listing terms: Cash,Conventional,VA Loan
    • Ownership: Fee Simple

    Price history

    DateEventPrice
    2/18/2026Sold$605,000+1%$251/sqft
    Source: Bright MLS #PABU2112416 Report a problem
    1/19/2026Pending sale$599,000$248/sqft
    Source: Bright MLS #PABU2112416 Report a problem
    1/16/2026Listed for sale$599,000+90.2%$248/sqft
    Source: Bright MLS #PABU2112416 Report a problem
    9/23/2015Sold$315,000-3.1%$130/sqft
    Source: Long & Foster Broker Feed #1002574553_100 Report a problem
    7/18/2015Listed for sale$325,000$135/sqft
    Source: Long & Foster-Newtown #6611701 Report a problem

    Public tax history

    YearProperty taxesTax assessment
    2025$6,071 $33,480
    2024$6,071 +6.6%$33,480
    2023$5,693 +2%$33,480
    2022$5,583 +1.6%$33,480
    2021$5,496 +5.1%$33,480
    2020$5,231 +4.4%$33,480
    2018$5,011 +4.3%$33,480
    2017$4,803 $33,480
    2016$4,803 $33,480
    2015-- $33,480
    2014-- $33,480
    2013-- $33,480
    2012-- $33,480
    2011-- $33,480
    2010-- $33,480
    2009-- $33,480
    2008-- $33,480
    2007-- $33,480
    2006-- $33,480
    2005-- $33,480 +300%
    2004-- $8,370
    2003-- $8,370
    2002-- $8,370
    2000-- $8,370

    Find assessor info on the county website

    Neighborhood: Newtown Grant

    Nearby schools

    GreatSchools rating
    Schools provided by the listing agent
    • Elementary: Newtown El
    • Middle: Newtown Jr
    • High: Council Rock North
    • District: Council Rock

    Source: Bright MLS. This data may not be complete. We recommend contacting the local school district to confirm school assignments for this home.

    Get a cash offer in 3 minutes
    Find out how much your home could sell for in as little as 3 minutes with a no-obligation cash offer.
    Estimated market value
    $619,500
    Get a cash offer in 3 minutes
    Find out how much your home could sell for in as little as 3 minutes with a no-obligation cash offer.
    Estimated market value
    $619,500