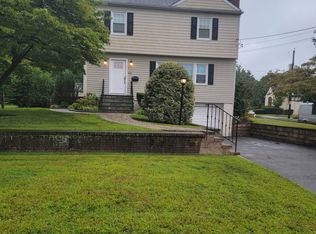
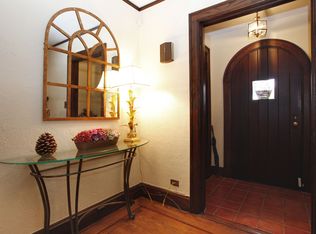
This fully renovated 3-bedroom Colonial sits perfectly on a large, flat lot within walking distance of the Scarsdale train station, shopping, and restaurants. Thoughtfully updated inside and out, the home features a brand-new kitchen, new hardwood floors throughout the first and second floors, beautifully renovated bathrooms, and recessed lighting throughout. All original windows have been replaced with Andersen Green Energy-approved models, and all interior and exterior doors have been upgraded. Spray foam insulation and a fully updated electrical system provide modern comfort and energy efficiency. Heating and cooling have been enhanced with a modern dual heat pump system for improved year-round efficiency. The exterior has been completely upgraded with new HardiePlank siding and a roof replaced in 2019, offering both durability and timeless curb appeal. The first floor offers an oversized living room that flows into a formal dining room—perfect for entertaining. The expansive eat-in kitchen is a true highlight, featuring high-end Thermador appliances and stylish Fabuwood cabinetry, and it opens to a private side deck ideal for outdoor dining and relaxation. A convenient powder room and access to the lower level complete the main floor. Upstairs, a wide staircase leads to a spacious landing and three bright bedrooms—including a cozy third bedroom ideal for a nursery, home office, or guest space—and an updated full bath. The finished walk-out lower level includes ample storage, an LG washer/dryer combo, and provides direct access to the attached one-car garage. A sump pump has also been installed in the garage, offering both convenience and peace of mind. With a 2019 roof, new siding, new hardwood floors, Andersen energy-efficient windows, upgraded doors, and every major system thoughtfully modernized, this warm, welcoming home is completely move-in ready. Don’t miss your chance to make it your own!
Sold for $1,100,000
$1,100,000
66 Lee Avenue, Scarsdale, NY 10583
3beds
1,440sqft
Single Family Residence, Residential
Built in 1963
6,098 Square Feet Lot
$1,174,300 Zestimate®
$764/sqft
$6,188 Estimated rent
Home value
$1,174,300
$1.06M - $1.32M
$6,188/mo
Zestimate® history
Owner options
List your home for rent
$6,188/mo
Rent Zestimate®
Find your next renter with Zillow Rental Manager. Plus, with online applications, you can quickly screen prospective tenants – for free.
$6,188/mo
Rent Zestimate®
Refinance and save
$7,351/mo
Est. payment
Refinancing to a lower rate could help reduce your monthly payments and save thousands over the life of the loan.
$7,351/mo
Est. payment
Explore your selling options
Work with a Zillow partner agent
Leverage their expertise and Zillow's premium Showcase listings to get your home seen by more buyers.
Get startedList with your own agent
Get your home in front of millions of buyers by listing it on Zillow.
Learn how to do itSell it yourself
Take full control of how buyers see your home on Zillow by listing For Sale by Owner (FSBO).
List your homeWhat's special
Zillow last checked:
Listing updated:
Listed by:
Sonya W. Cronin 917-596-1272,
Julia B Fee Sothebys Int. Rlty 914-834-0270
Bought with:
Joel Mark Francisco, 10401354075
Corcoran Legends Realty
Source: OneKey® MLS as distributed by MLS GRID,MLS#: 856932
Facts & features
Interior
Bedrooms & bathrooms
- Bedrooms: 3
- Bathrooms: 2
- Full bathrooms: 1
- 1/2 bathrooms: 1
Other
- Description: Living Room, Kitchen with door to deck, Dining Room, Powder Room
- Level: First
Other
- Description: Laundry, Door to garage, Walk out
- Level: Basement
Other
- Description: Bedroom, Bedroom, Bedroom, Hall Bathroom
- Level: Second
Heating
- ENERGY STAR Qualified Equipment, Heat Pump
Cooling
- Central Air
Appliances
- Included: Dishwasher, Disposal, Dryer, ENERGY STAR Qualified Appliances, Exhaust Fan, Freezer, Gas Range, Refrigerator, Stainless Steel Appliance(s), Washer, Gas Water Heater
- Laundry: In Basement
Features
- Ceiling Fan(s), Eat-in Kitchen, Formal Dining, Granite Counters, Recessed Lighting
- Flooring: Ceramic Tile, Hardwood
- Doors: ENERGY STAR Qualified Doors
- Basement: Finished,Full,Walk-Out Access
- Attic: Pull Stairs
- Has fireplace: No
Interior area
- Total structure area: 1,440
- Total interior livable area: 1,440 sqft
Property
Parking
- Total spaces: 1
- Parking features: Driveway
- Garage spaces: 1
- Has uncovered spaces: Yes
Features
- Levels: Tri-Level
- Patio & porch: Porch
Lot
- Size: 6,098 Square Feet
- Features: Back Yard, Level, Near Public Transit, Near School, Near Shops
Details
- Parcel number: 2489051000000020000003
- Special conditions: None
Construction
Type & style
- Home type: SingleFamily
- Architectural style: Colonial
- Property subtype: Single Family Residence, Residential
Materials
- Blown-In Insulation, HardiPlank Type, Stone
Condition
- Updated/Remodeled
- Year built: 1963
Utilities & green energy
- Sewer: Public Sewer
- Water: Public
- Utilities for property: Cable Connected, Natural Gas Connected, Sewer Connected, Trash Collection Public
Community & HOA
Community
- Security: Security Lights, Security System, Smoke Detector(s), Video Cameras
HOA
- Has HOA: No
Location
- Region: Scarsdale
Financial & listing details
- Price per square foot: $764/sqft
- Tax assessed value: $7,400
- Annual tax amount: $18,797
- Date on market: 5/9/2025
- Cumulative days on market: 7 days
- Listing agreement: Exclusive Right To Sell
- Exclusions: N/A
Price history
| Date | Event | Price |
|---|---|---|
| 7/31/2025 | Sold | $1,100,000+22.4%$764/sqft |
Source:  OneKey® MLS as distributed by MLS GRID #856932 Report a problem OneKey® MLS as distributed by MLS GRID #856932 Report a problem | ||
| 5/17/2025 | Pending sale | $899,000$624/sqft |
Source: OneKey® MLS as distributed by MLS GRID #856932 Report a problem | ||
| 5/9/2025 | Listed for sale | $899,000+33.2%$624/sqft |
Source: OneKey® MLS as distributed by MLS GRID #856932 Report a problem | ||
| 9/25/2020 | Sold | $675,000$469/sqft |
Source: OneKey® MLS as distributed by MLS GRID #H6044325 Report a problem | ||
| 7/15/2020 | Pending sale | $675,000$469/sqft |
Source: William Raveis Real Estate #H6044325 Report a problem | ||
| 6/17/2020 | Listed for sale | $675,000+3.9%$469/sqft |
Source: William Raveis Real Estate #H6044325 Report a problem | ||
| 8/14/2019 | Listing removed | $649,500$451/sqft |
Source: Houlihan Lawrence #4995168 Report a problem | ||
| 7/23/2019 | Listed for sale | $649,500$451/sqft |
Source: Houlihan Lawrence #4995168 Report a problem | ||
Public tax history
| Year | Property taxes | Tax assessment |
|---|---|---|
| 2025 | -- | $7,400 |
| 2024 | -- | $7,400 |
| 2023 | -- | $7,400 -1.3% |
| 2022 | -- | $7,500 |
| 2021 | -- | $7,500 |
| 2020 | -- | $7,500 |
| 2019 | -- | $7,500 |
| 2018 | -- | $7,500 |
| 2017 | -- | $7,500 |
| 2016 | -- | $7,500 |
| 2015 | -- | $7,500 -29.6% |
| 2014 | -- | $10,650 |
| 2013 | -- | $10,650 |
| 2012 | -- | $10,650 |
| 2011 | -- | $10,650 |
| 2010 | -- | $10,650 |
| 2009 | -- | $10,650 |
| 2008 | -- | $10,650 |
| 2007 | -- | $10,650 |
| 2006 | -- | $10,650 |
| 2005 | -- | $10,650 |
| 2004 | -- | $10,650 |
| 2003 | -- | $10,650 |
| 2002 | -- | $10,650 |
| 2001 | -- | $10,650 |
| 2000 | -- | $10,650 |
| 1999 | -- | $10,650 |
Find assessor info on the county website
Neighborhood: 10583
Nearby homes
- $1,028,6003 bd3 ba1.5k sqft62 Lee Ave, Scarsdale, NY 10583Off Market
- $1,287,1003 bd3 ba2k sqft74 Lee Ave, Scarsdale, NY 10583Off Market

- $956,1003 bd1 ba1.7k sqft90 Alida St, Scarsdale, NY 10583Off Market
- $1,430,1004 bd4 ba2.2k sqft78 Lee Ave, Scarsdale, NY 10583Off Market
- $933,6003 bd1 ba1.6k sqft67 Grand Blvd, Scarsdale, NY 10583Off Market
- $1,291,3004 bd2 ba2k sqft71 Grand Blvd, Scarsdale, NY 10583Off Market
- $1,863,3005 bd4 ba4.9k sqft63 Grand Blvd, Scarsdale, NY 10583Off Market
- $1,050,0003 bd2 ba1.5k sqft67 Lee Ave, Scarsdale, NY 10583Sold
Nearby schools
GreatSchools rating
- 9/10Greenvale SchoolGrades: 2-5Distance: 0.7 mi
- 7/10Eastchester Middle SchoolGrades: 6-8Distance: 1.6 mi
- 8/10Eastchester Senior High SchoolGrades: 9-12Distance: 1.6 mi
Schools provided by the listing agent
- Elementary: Greenvale
- Middle: Eastchester Middle School
- High: Eastchester Senior High School
Source: OneKey® MLS as distributed by MLS GRID. This data may not be complete. We recommend contacting the local school district to confirm school assignments for this home.
Get a cash offer in 3 minutes
Find out how much your home could sell for in as little as 3 minutes with a no-obligation cash offer.
Estimated market value
$1,174,300
Get a cash offer in 3 minutes
Find out how much your home could sell for in as little as 3 minutes with a no-obligation cash offer.
Estimated market value
$1,174,300
- New York
- Westchester County
- Scarsdale
- 10583
- 66 Lee Avenue
Nearby cities
Nearby neighborhoods
Nearby zip codes
Other Scarsdale Topics
