Skip main navigation
Sold
  • $2,440,600

    66 Leonard St #23B, New York, NY 10013

    1beds
    1,300sqft
    Condominium
    Built in 1900
    -- sqft lot
    $2,440,600 Zestimate®
    $1,877/sqft
    $7,909 Estimated rent

    Home value

    $2,440,600

    $2.17M - $2.76M

    $7,909/mo

    Zestimate® history
    Loading
    Loading...

    Owner options

    List your home for rent

    $7,909/mo

    Rent Zestimate®

    Find your next renter with Zillow Rental Manager. Plus, with online applications, you can quickly screen prospective tenants – for free.

    Learn more

    $7,909/mo

    Rent Zestimate®

    Refinance and save

    $16,273/mo

    Est. payment

    Refinancing to a lower rate could help reduce your monthly payments and save thousands over the life of the loan.

    See today's rates

    $16,273/mo

    Est. payment

    Explore your selling options

    Work with a Zillow partner agent

    Leverage their expertise and Zillow's premium Showcase listings to get your home seen by more buyers.

    Get started

    List with your own agent

    Get your home in front of millions of buyers by listing it on Zillow.

    Learn how to do it

    Sell it yourself

    Take full control of how buyers see your home on Zillow by listing For Sale by Owner (FSBO).

    List your home

    What's special

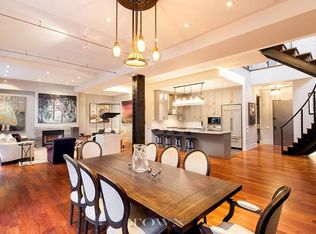
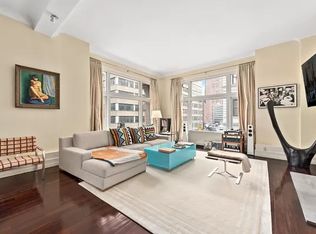
    This one-bedroom, two-bath duplex condominium loft is located in the historic pre-war Textile Building designed by Henry J. Hardenbergh, renowned architect of the Dakota & Plaza Hotel. The 1300-square-foot space was designed to impress. With 22'5" ceilings, the spacious open-concept living/dining room features a gas-burning fireplace, custom lighting and enormous north facing windows that bathe the room in natural light. The open chef's kitchen with dining bar features top-of-the-line appliances including a wine cooler. There's also a washer/dryer in the space. Upstairs, the dramatic loft bedroom with 11-foot ceilings includes a spa-like, en-suite bath complete with double sinks, stand-in shower and deep soaking tub. Large closets including a walk-in complete the space. The building amenities include a courtyard garden, rooftop terrace with children's play area, fitness center, bicycle room, media room, live-in super, and basement storage. Please note there is a 1% transfer tax to be paid by the purchaser.

    This property is off market, which means it's not currently listed for sale or rent on Zillow. This may be different from what's available on other websites or public sources.
    Zillow last checked:

    Listing updated:

    Listed by:

    CORE

    Source: StreetEasy,MLS#: S1150794

    Facts & features

    Interior

    Bedrooms & bathrooms
    • Bedrooms: 1
    • Bathrooms: 2
    • Full bathrooms: 2
    Rooms
    • Room types: Bike Room
    Appliances
    • Laundry: Inside
    Features
    • Has fireplace: No
    Interior area
    • Total structure area: 1,300
    • Total interior livable area: 1,300 sqft

    Property

    Features
    • Patio & porch: Other, Terrace
    • Exterior features: Courtyard, Garden, Terrace

    Construction

    Type & style
    • Home type: Condo
    • Property subtype: Condominium
    Condition
    • Year built: 1900

    Community & HOA

    Community
    • Features: Doorman, Full Time Doorman
    • Security: Doorman, Full-Time Doorman
    • Subdivision: Tribeca
    HOA
    • Has HOA: Yes
    • Amenities included: Laundry, Fitness Center, Elevator(s)
    • Services included: Maintenance
    • HOA fee: $1,178 monthly
    Location
    • Region: New York

    Financial & listing details

    • Price per square foot: $1,877/sqft
    • Annual tax amount: $9,492
    • Date on market: 3/20/2015

    Price history

    DateEventPrice
    5/29/2015Sold$1,875,000$1,442/sqft
    Source: StreetEasy #S1150794 Report a problem

    Public tax history

    Tax history is unavailable.

    Neighborhood: Tribeca

    Nearby schools

    GreatSchools rating